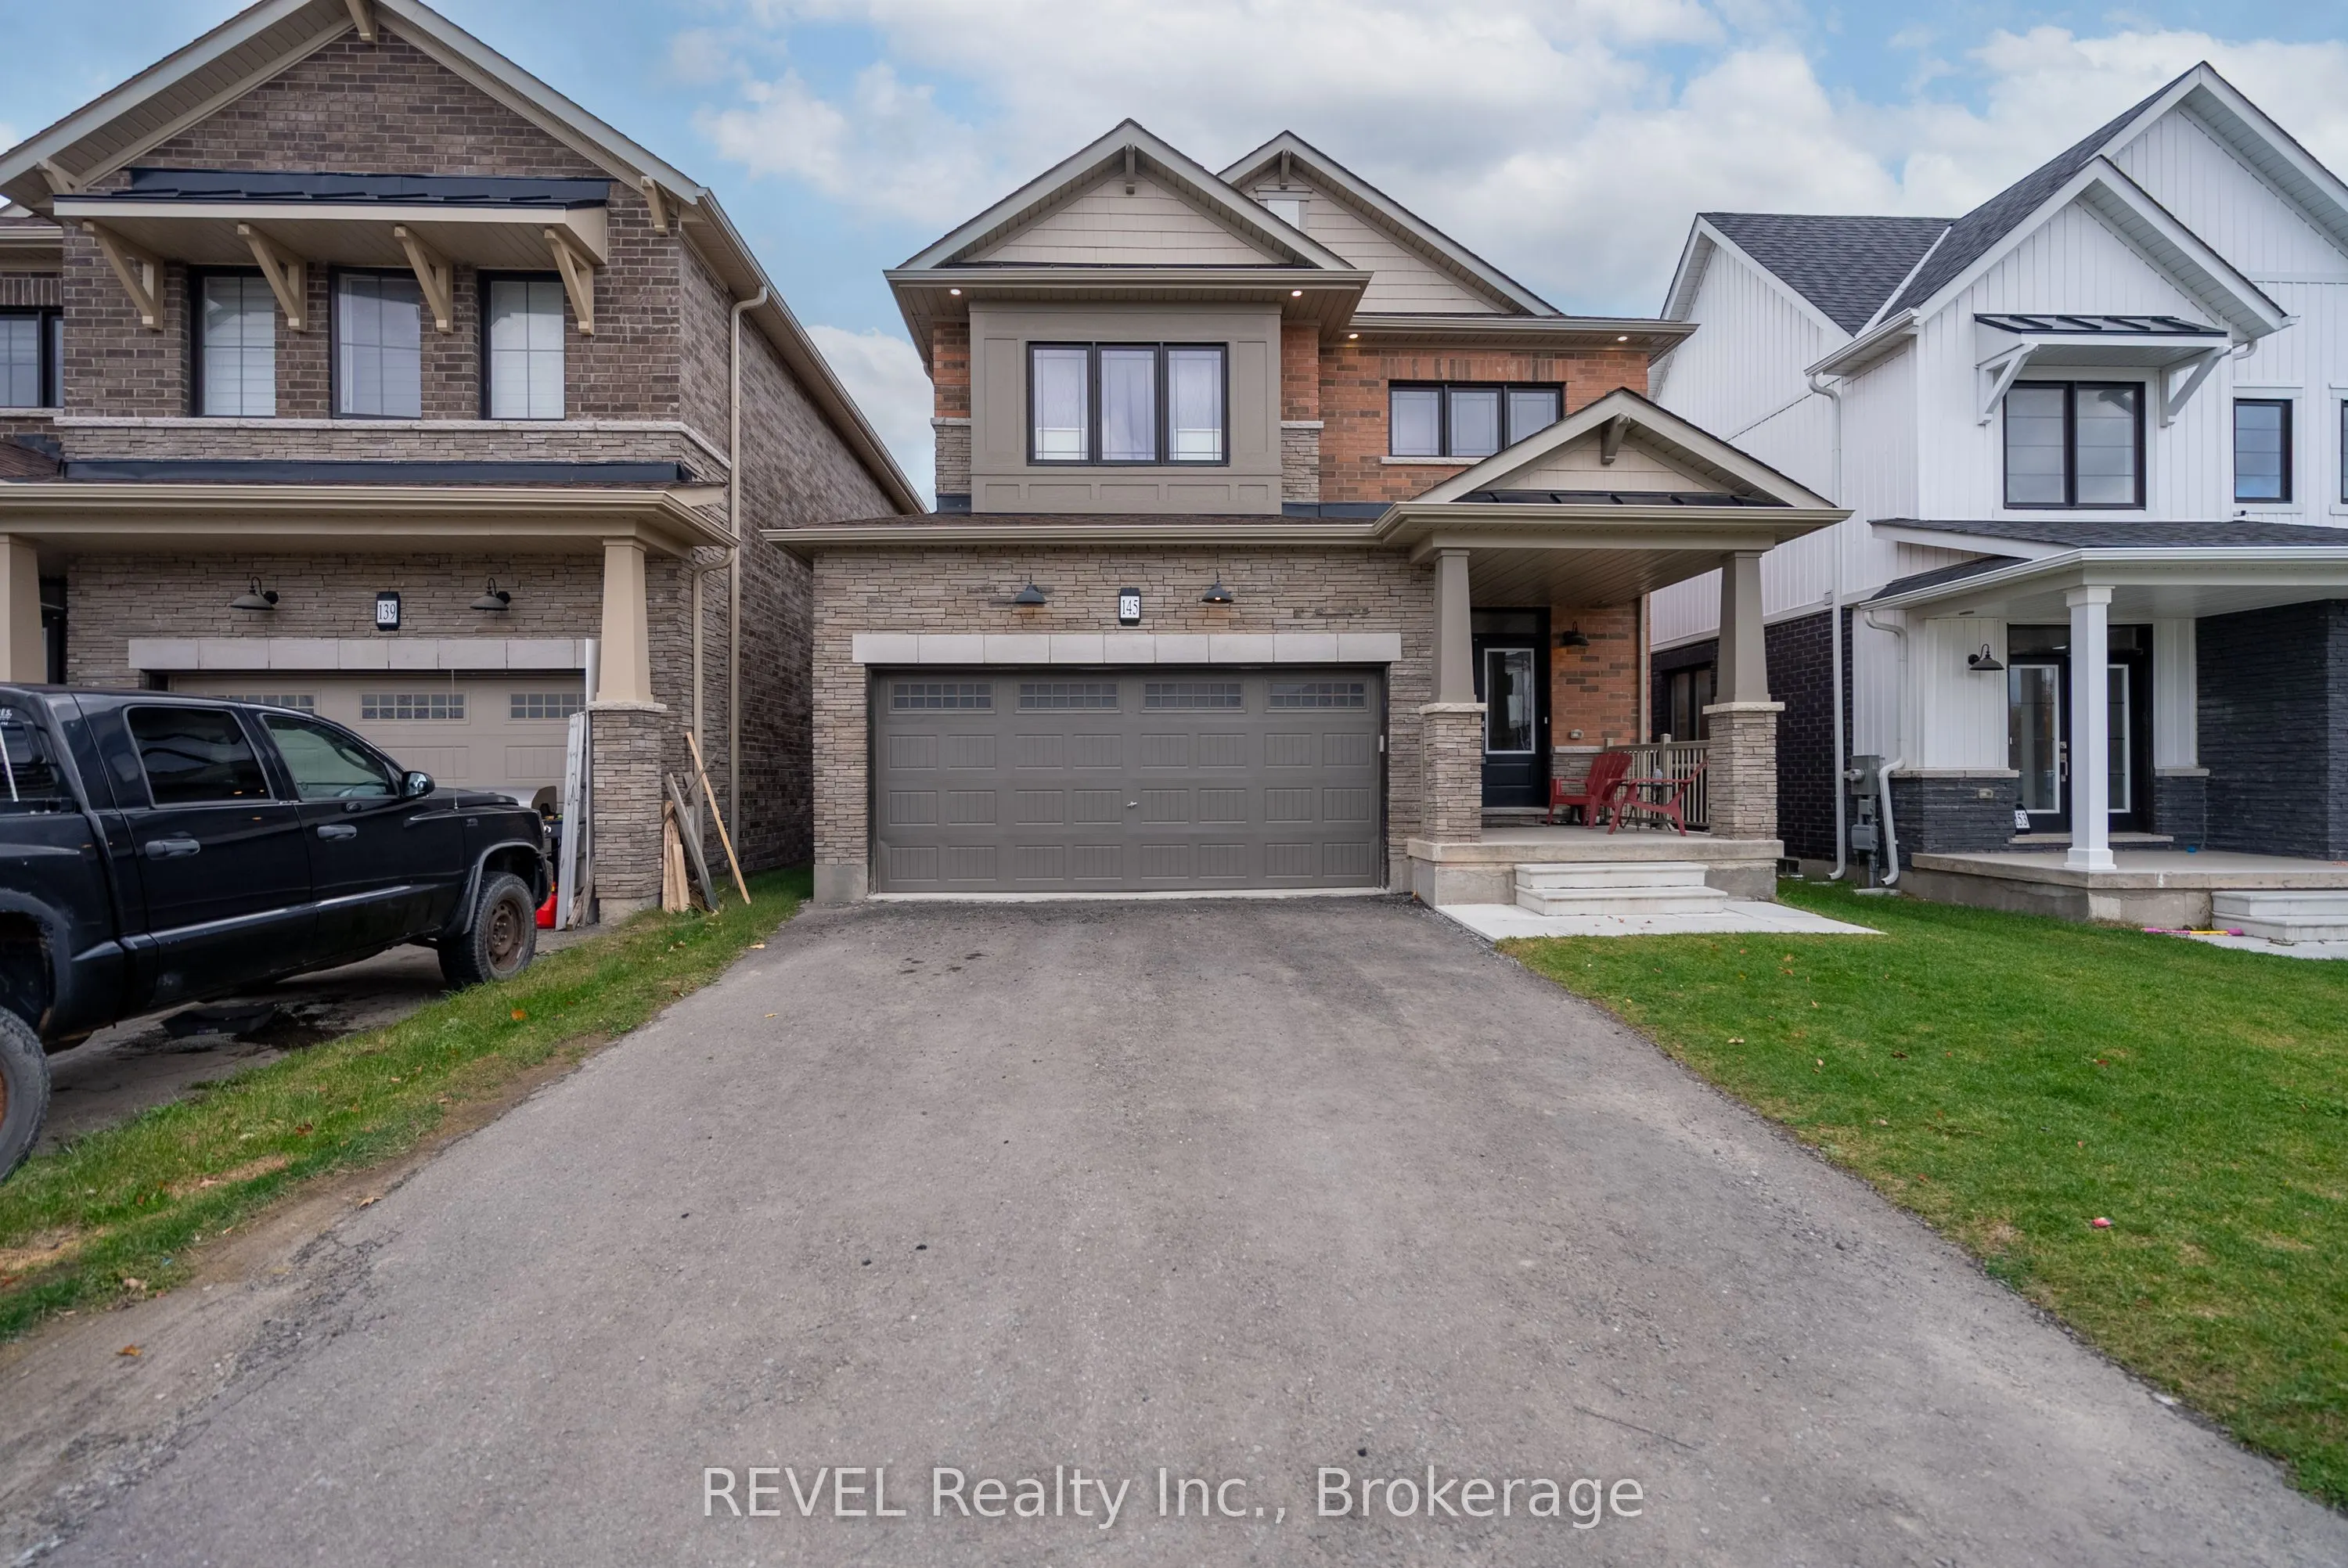
Sign In or Create a Free Account to see full details of this property
Key Facts
Key facts for 145 Stern Drive
Property Type
House, 2-Storey
Parking
Attached 2 garage, 4 parking
MLS #
X14146268
Size
1500-2000 sqft
Basement
Unfinished
Listed on
2026-11-03
Lot size
36 x 92.14
Tax
$6,218 /yr
Days on Market
1
Approximate Age
0-5
Maintenance Fee
-
Description
Imagine yourself walking along the Welland Canal pathway, early summer morning, coffee in hand, and a peaceful start to your day. That is the lifestyle opportunity waiting for you at 145 Stern Drive in Dain City, Welland. Quick access out of town via Forks Road and only minutes from all amenities. S...et on the outskirts of town with municipal services and priced for the current market. Surprise your family with a quick closing available and move in before Christmas to enjoy the holiday season in your new home with hot chocolates by the fireplace and the new large tree with the high ceilings. You will not be disappointed with how much value is in this home and future opportunity to add spaces in the basement with a rough in and lots of room for an additional bedroom and entertainment space. Come see this wonderful brick home for yourself and imagine all of the space your family can enjoy for years to come!
Full Property Details
Interior
Bedrooms
3
Total Bedrooms
3
Washrooms
3
Square Footage
1500-2000 sqft
Basement
Unfinished
Heating Source
Gas
Heating Fuel
Forced Air
Air Conditioning
Central Air
Family Room
Yes
Kitchens
1
Total Kitchens
1
Fireplace Features
Yes
Bedrooms
3
Total Bedrooms
3
Washrooms
3
Square Footage
1500-2000 sqft
Basement
Unfinished
Heating Source
Gas
Heating Fuel
Forced Air
Air Conditioning
Central Air
Family Room
Yes
Kitchens
1
Total Kitchens
1
Fireplace Features
Yes
Exterior
Depth
92.14
Front
36.17
Lot Size
36 x 92.14 ft
Pool
None
Parking Spaces
4
Total Parking Spaces
6.00
Parking Description
Attached
Garage Spaces
2
Depth
92.14
Front
36.17
Lot Size
36 x 92.14 ft
Pool
None
Parking Spaces
4
Total Parking Spaces
6.00
Parking Description
Attached
Garage Spaces
2
Building Description
Style
2-Storey
Home Type
House
Subtype
Detached
Year Built
0-5
Property Orientation
South
Exterior Finish
Brick,Stone
Sewers
Sewers
Water Supply
Municipal
Possession Date
12/1/2026
Style
2-Storey
Home Type
House
Subtype
Detached
Year Built
0-5
Property Orientation
South
Exterior Finish
Brick,Stone
Sewers
Sewers
Water Supply
Municipal
Possession Date
12/1/2026
Community
Community
Dain City
Community
Dain City
Taxes & Fees
Taxes
$6,218 /yr
Tax Year
2026
Occupancy
Tenant
Taxes
$6,218 /yr
Tax Year
2026
Occupancy
Tenant
Room Types
Bathroom
-
Dimensions 4.99 x 10.01 feet
49.95 sqft
Bathroom
4 Pc Ensuite
Dimensions 4.99 x 10.01 feet
49.95 sqft
Bedroom 2
-
Dimensions 10.01 x 10.17 feet
101.8 sqft
Bedroom 3
-
Dimensions 11.09 x 12.01 feet
133.19 sqft
Dining Room
-
Dimensions 12.99 x 9.58 feet
124.44 sqft
Family Room
Fireplace
Dimensions 18.6 x 12.6 feet
234.36 sqft
Foyer
-
Dimensions 8.01 x 6.5 feet
52.06 sqft
Kitchen
B/I Oven
Dimensions 12.99 x 10.79 feet
140.16 sqft
Laundry
-
Dimensions 4 x 10.01 feet
40.04 sqft
Powder Room
-
Dimensions 3.51 x 3.51 feet
12.32 sqft
Primary Bedroom
Walk-In Closet(s), 4 Pc Ensuite, Soaking Tub
Dimensions 16.6 x 13.98 feet
232.07 sqft
Similar Properties(No results)
Mortgage Calculator
Calculate your estimated monthly mortgage payment
Price
$620,000
$
%
%
Monthly payment
By clicking Save, we will calculate your estimated mortgage for all properties using the saved values (down payment percentage, interest rate, and amortization).
The accuracy and applicability of this calculator are not guaranteed.