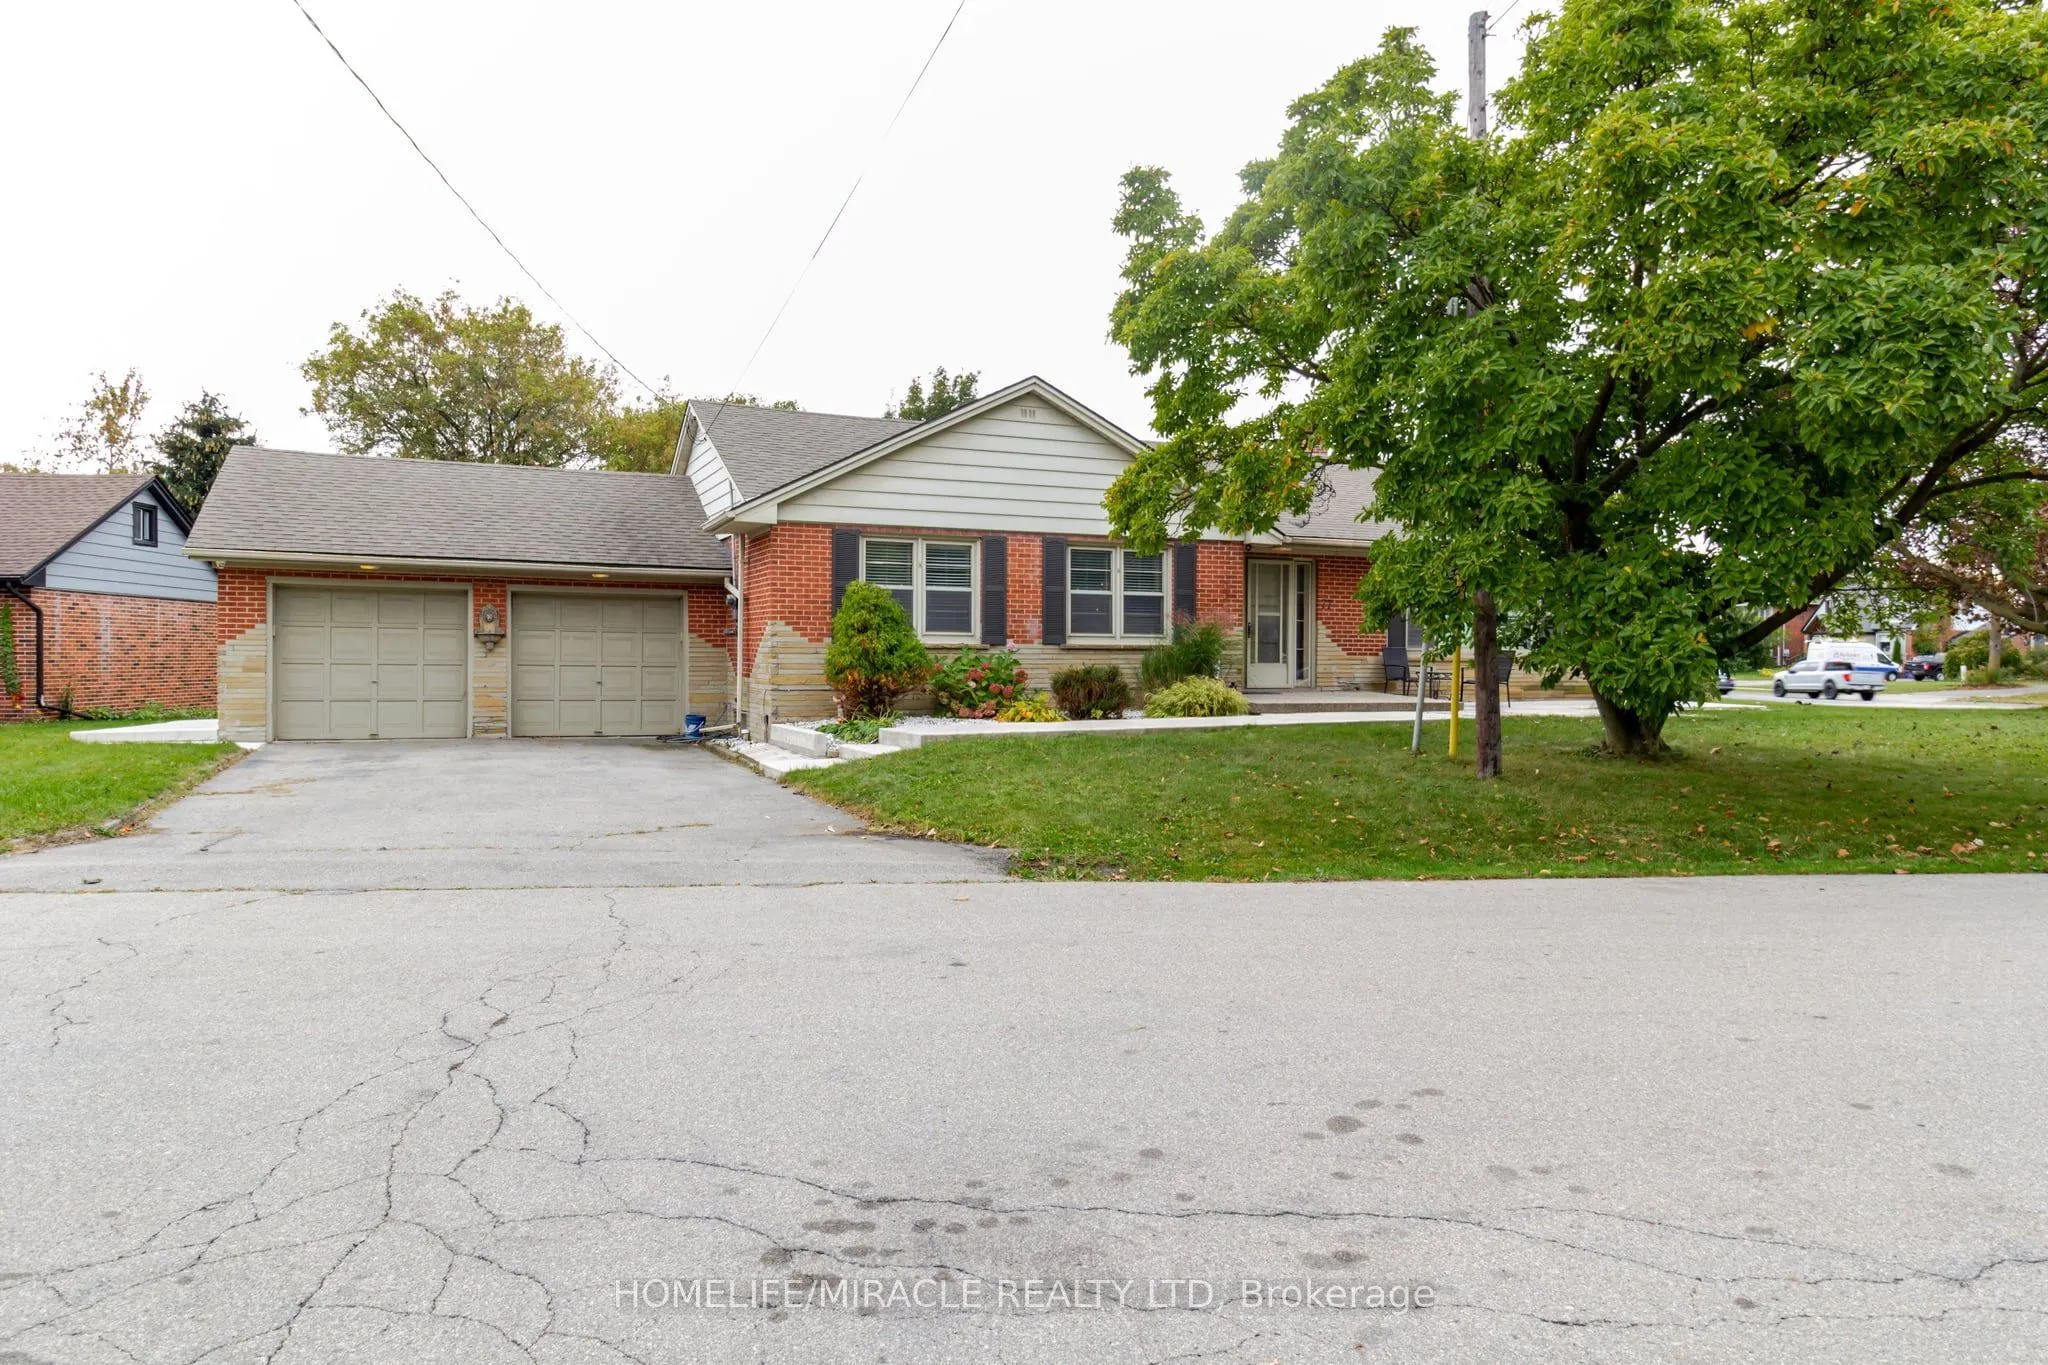
Beautiful detached family home on a premium corner lot in Stoney Creek! Situated on a quiet dead-end street, this spacious 4-bedroom,2-bathroom home features a fully finished basement offering additional living space. Enjoy a family-friendly neighbourhood surrounded bygreen space, walking trails, pa...rks, a creek, public swimming pool and nearby places of worship. Conveniently located near the Lake Ontariowaterfront, Confederation GO Station, golf courses, scenic waterfalls and conservation areas. Easy access to the QEW, Eastgate Square,grocery stores, restaurants, community centre, public library and everyday amenities. Enjoy local cafés, dining along Queenston Road andentertainment at the Starlite Drive-In Movie Theatre. An excellent opportunity for families and first-time buyers seeking comfort, convenienceand an active lifestyle in Stoney Creek!
Full Property Details
Interior
Bedrooms
3
Bedrooms Plus
1
Total Bedrooms
4
Washrooms
2
Square Footage
1500-2000 sqft
Basement
Full
Heating Source
Gas
Heating Fuel
Other
Air Conditioning
Central Air
Family Room
No
Kitchens
2
Total Kitchens
2
Fireplace Features
No
Bedrooms
3
Bedrooms Plus
1
Total Bedrooms
4
Washrooms
2
Square Footage
1500-2000 sqft
Basement
Full
Heating Source
Gas
Heating Fuel
Other
Air Conditioning
Central Air
Family Room
No
Kitchens
2
Total Kitchens
2
Fireplace Features
No
Exterior
Depth
115.96
Front
135.7
Lot Size
136 x 115.96 ft
Pool
None
Parking Spaces
2
Total Parking Spaces
4.00
Parking Description
Attached
Garage Spaces
2
Depth
115.96
Front
135.7
Lot Size
136 x 115.96 ft
Pool
None
Parking Spaces
2
Total Parking Spaces
4.00
Parking Description
Attached
Garage Spaces
2
Building Description
Style
Bungalow
Home Type
House
Subtype
Detached
Year Built
51-99
Property Orientation
South
Exterior Finish
Other
Sewers
Sewers
Water Supply
Municipal
Possession Date
No Data
Style
Bungalow
Home Type
House
Subtype
Detached
Year Built
51-99
Property Orientation
South
Exterior Finish
Other
Sewers
Sewers
Water Supply
Municipal
Possession Date
No Data
Community
Community
Stoney Creek
Community
Stoney Creek
Taxes & Fees
Taxes
$6,107 /yr
Tax Year
2026
Occupancy
Owner
Taxes
$6,107 /yr
Tax Year
2026
Occupancy
Owner
Room Types
Bathroom
4 Pc Bath
Dimensions 6.56 x 7.55 feet
49.53 sqft
Bathroom
3 Pc Bath
Dimensions 6.89 x 7.25 feet
49.95 sqft
Bedroom 2
-
Dimensions 13.19 x 11.65 feet
153.66 sqft
Bedroom 3
-
Dimensions 13.39 x 7.97 feet
106.72 sqft
Bedroom 4
-
Dimensions 17.19 x 12.07 feet
207.48 sqft
Dining Room
-
Dimensions 13.09 x 9.97 feet
130.51 sqft
Kitchen
-
Dimensions 14.6 x 13.19 feet
192.57 sqft
Kitchen
-
Dimensions 15.19 x 13.58 feet
206.28 sqft
Living Room
-
Dimensions 22.77 x 15.27 feet
347.7 sqft
Primary Bedroom
-
Dimensions 14.6 x 13.19 feet
192.57 sqft
Recreation
-
Dimensions 40.58 x 13.62 feet
552.7 sqft
Utility Room
-
Dimensions 3.28 x 3.28 feet
10.76 sqft
Similar Properties(No results)
Mortgage Calculator
Calculate your estimated monthly mortgage payment
Price
$799,990
$
%
%
Total cost of mortgage
$0
Monthly payment
By clicking Save, we will calculate your estimated mortgage for all properties using the saved values (down payment percentage, interest rate, and amortization).
The accuracy and applicability of this calculator are not guaranteed.