Sign In or Create a Free Account to see full details of this property
Key Facts
Key facts for 4552 Portage Road #60
Property Type
Townhome, 2-Storey
Parking
Built-In 2 garage, 4 parking
MLS #
X12863034
Size
1500-2000 sqft
Basement
Unfinished
Listed on
2026-03-09
Lot size
25 x 83.99
Tax
-
Days on Market
235
Approximate Age
-
Maintenance Fee
-
Central Air Conditio...
Description
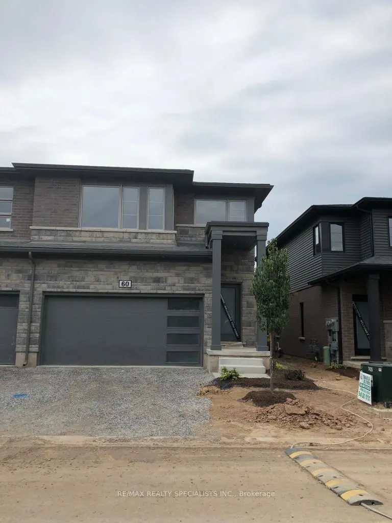
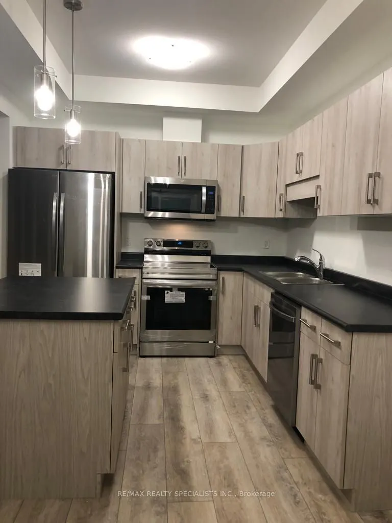
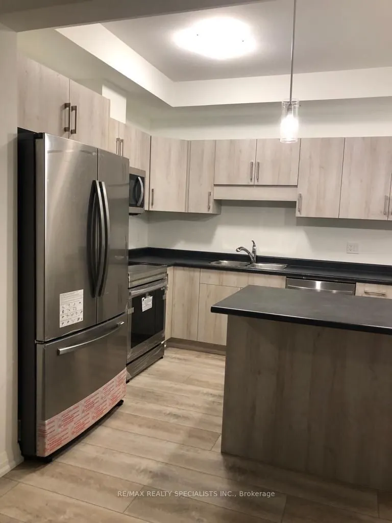
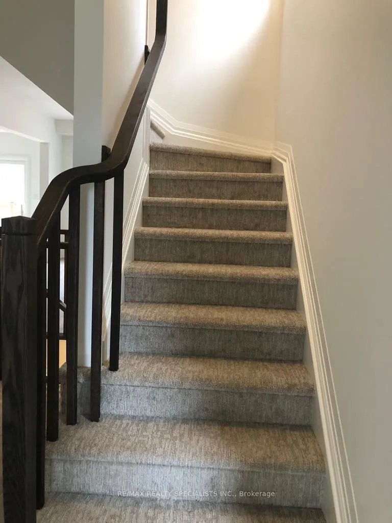
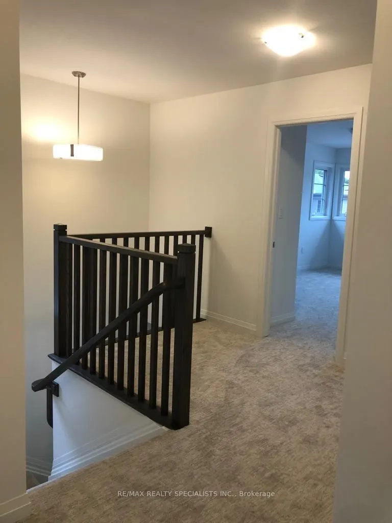
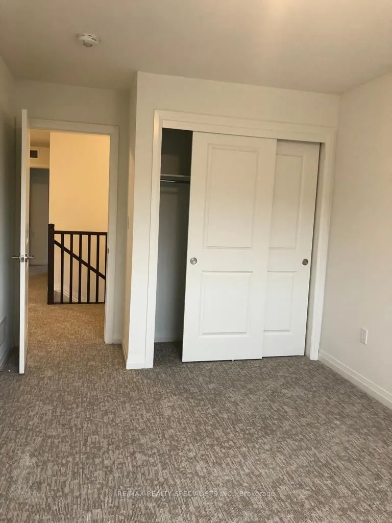
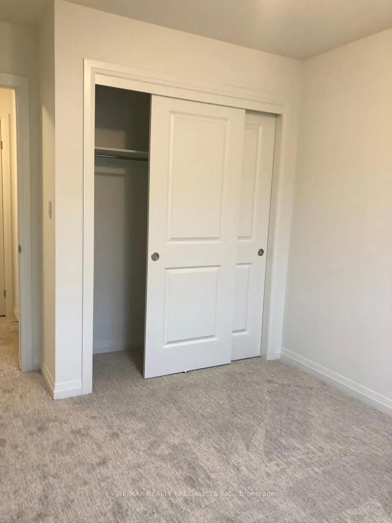
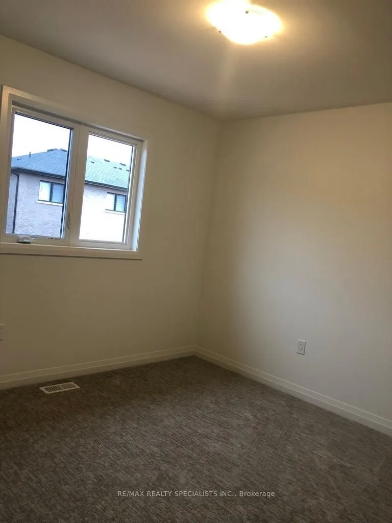
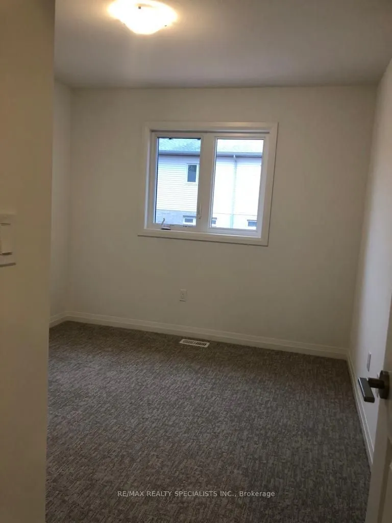
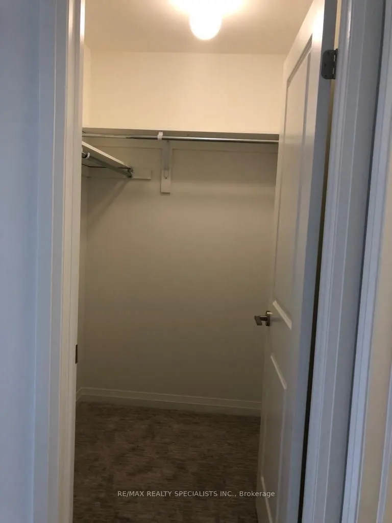
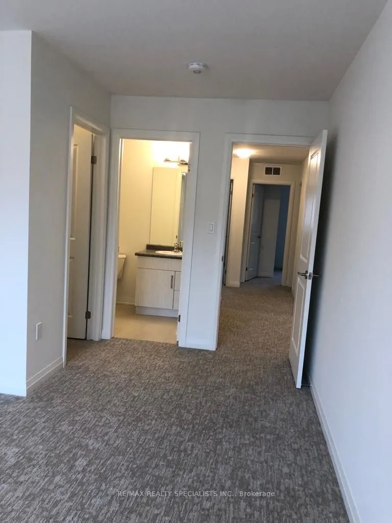
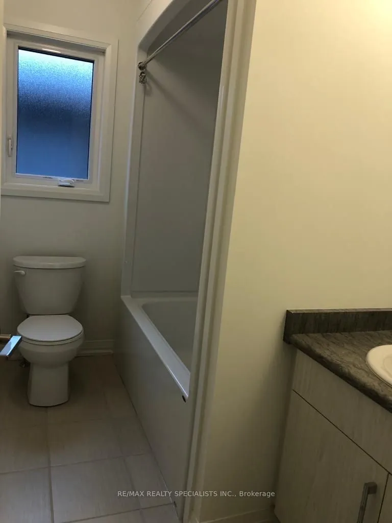
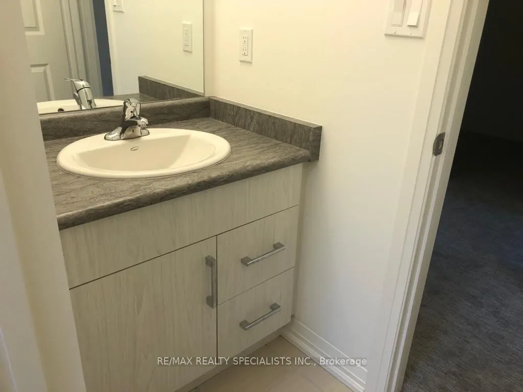
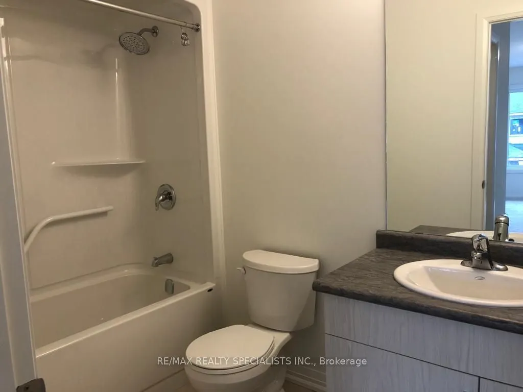
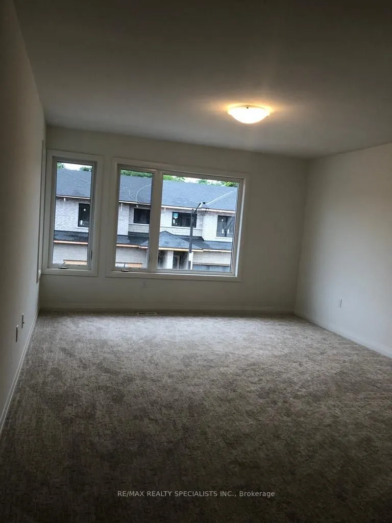
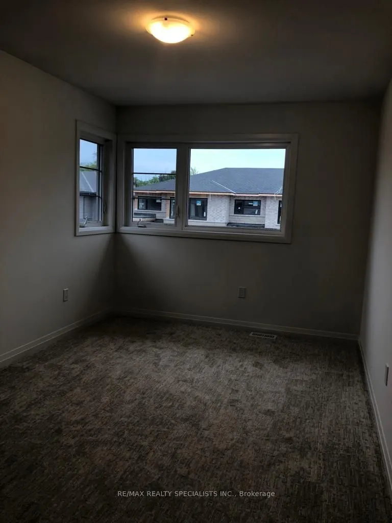
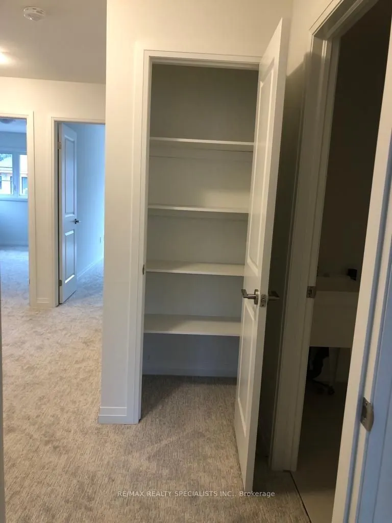
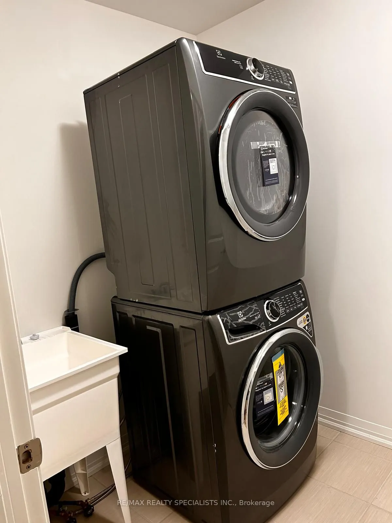
This stunning townhome built by Mountainview Homes in 2023 features 4 spacious bedrooms, 2.5 bathrooms, an open concept layout and modern finishes with loads of upgrades including a large kitchen island, stainless steel appliances, oak wood spindles, carpet-free on the main floor, a mud room off of ...the double-car garage, basement bathroom rough-in and so much more! On the main level, a spacious living area drenched in natural light is ideal for family gatherings and entertaining. The modern kitchen features quartz countertops, stainless steel appliances and upgraded cabinetry providing ample storage. Step outside to your private backyard for quiet relaxation or hosting a bbq with family & friends. Upstairs you will find 4 spacious bedrooms providing private space for both your family and guests. The generous primary bedroom with ensuite with quartz countertop and walk-in closet provides a cozy sanctuary to unwind and relax. Upper level laundry room ensures ease and convenience. Nestled in a quiet and desirable neighbourhood, this property is also conveniently located close to schools, shopping, public transit, restaurants and the trendy Niagara Falls. A must see!! 100% of All Utilities to be Paid by the Tenant.
Full Property Details
Interior
Bedrooms
4
Total Bedrooms
4
Washrooms
3
Square Footage
1500-2000 sqft
Basement
Unfinished
Heating Source
Gas
Heating Fuel
Forced Air
Air Conditioning
Central Air
Family Room
No
Kitchens
1
Total Kitchens
1
Fireplace Features
No
Bedrooms
4
Total Bedrooms
4
Washrooms
3
Square Footage
1500-2000 sqft
Basement
Unfinished
Heating Source
Gas
Heating Fuel
Forced Air
Air Conditioning
Central Air
Family Room
No
Kitchens
1
Total Kitchens
1
Fireplace Features
No
Exterior
Depth
83.99
Front
25.3
Driveway
Private Double
Lot Size
25 x 83.99 ft
Pool
None
Parking Spaces
4
Total Parking Spaces
4.00
Parking Description
Built-In
Garage Spaces
2
Depth
83.99
Front
25.3
Driveway
Private Double
Lot Size
25 x 83.99 ft
Pool
None
Parking Spaces
4
Total Parking Spaces
4.00
Parking Description
Built-In
Garage Spaces
2
Building Description
Style
2-Storey
Home Type
Townhome
Subtype
Att/Row/Townhouse
Property Orientation
West
Exterior Finish
Brick,Vinyl Siding
Sewers
Sewers
Water Supply
Municipal
Possession Date
5/1/2026
Style
2-Storey
Home Type
Townhome
Subtype
Att/Row/Townhouse
Property Orientation
West
Exterior Finish
Brick,Vinyl Siding
Sewers
Sewers
Water Supply
Municipal
Possession Date
5/1/2026
Community
Community
Cherrywood
Community
Cherrywood
Taxes & Fees
Central Air Conditioning
Included
Parking
Included
Central Air Conditioning
Included
Parking
Included
Room Types
Bedroom 2
Broadloom, Large Closet, Window
Dimensions 10.17 x 9.58 feet
97.43 sqft
Bedroom 3
Broadloom, Closet, Window
Dimensions 9.91 x 9.68 feet
95.93 sqft
Bedroom 4
Broadloom, Closet, Window
Dimensions 13.91 x 8.92 feet
124.08 sqft
Great Room
Hardwood Floor, Window, Combined w/Kitchen
Dimensions 15.65 x 11.84 feet
185.3 sqft
Kitchen
Hardwood Floor, Centre Island, Combined w/Great Rm