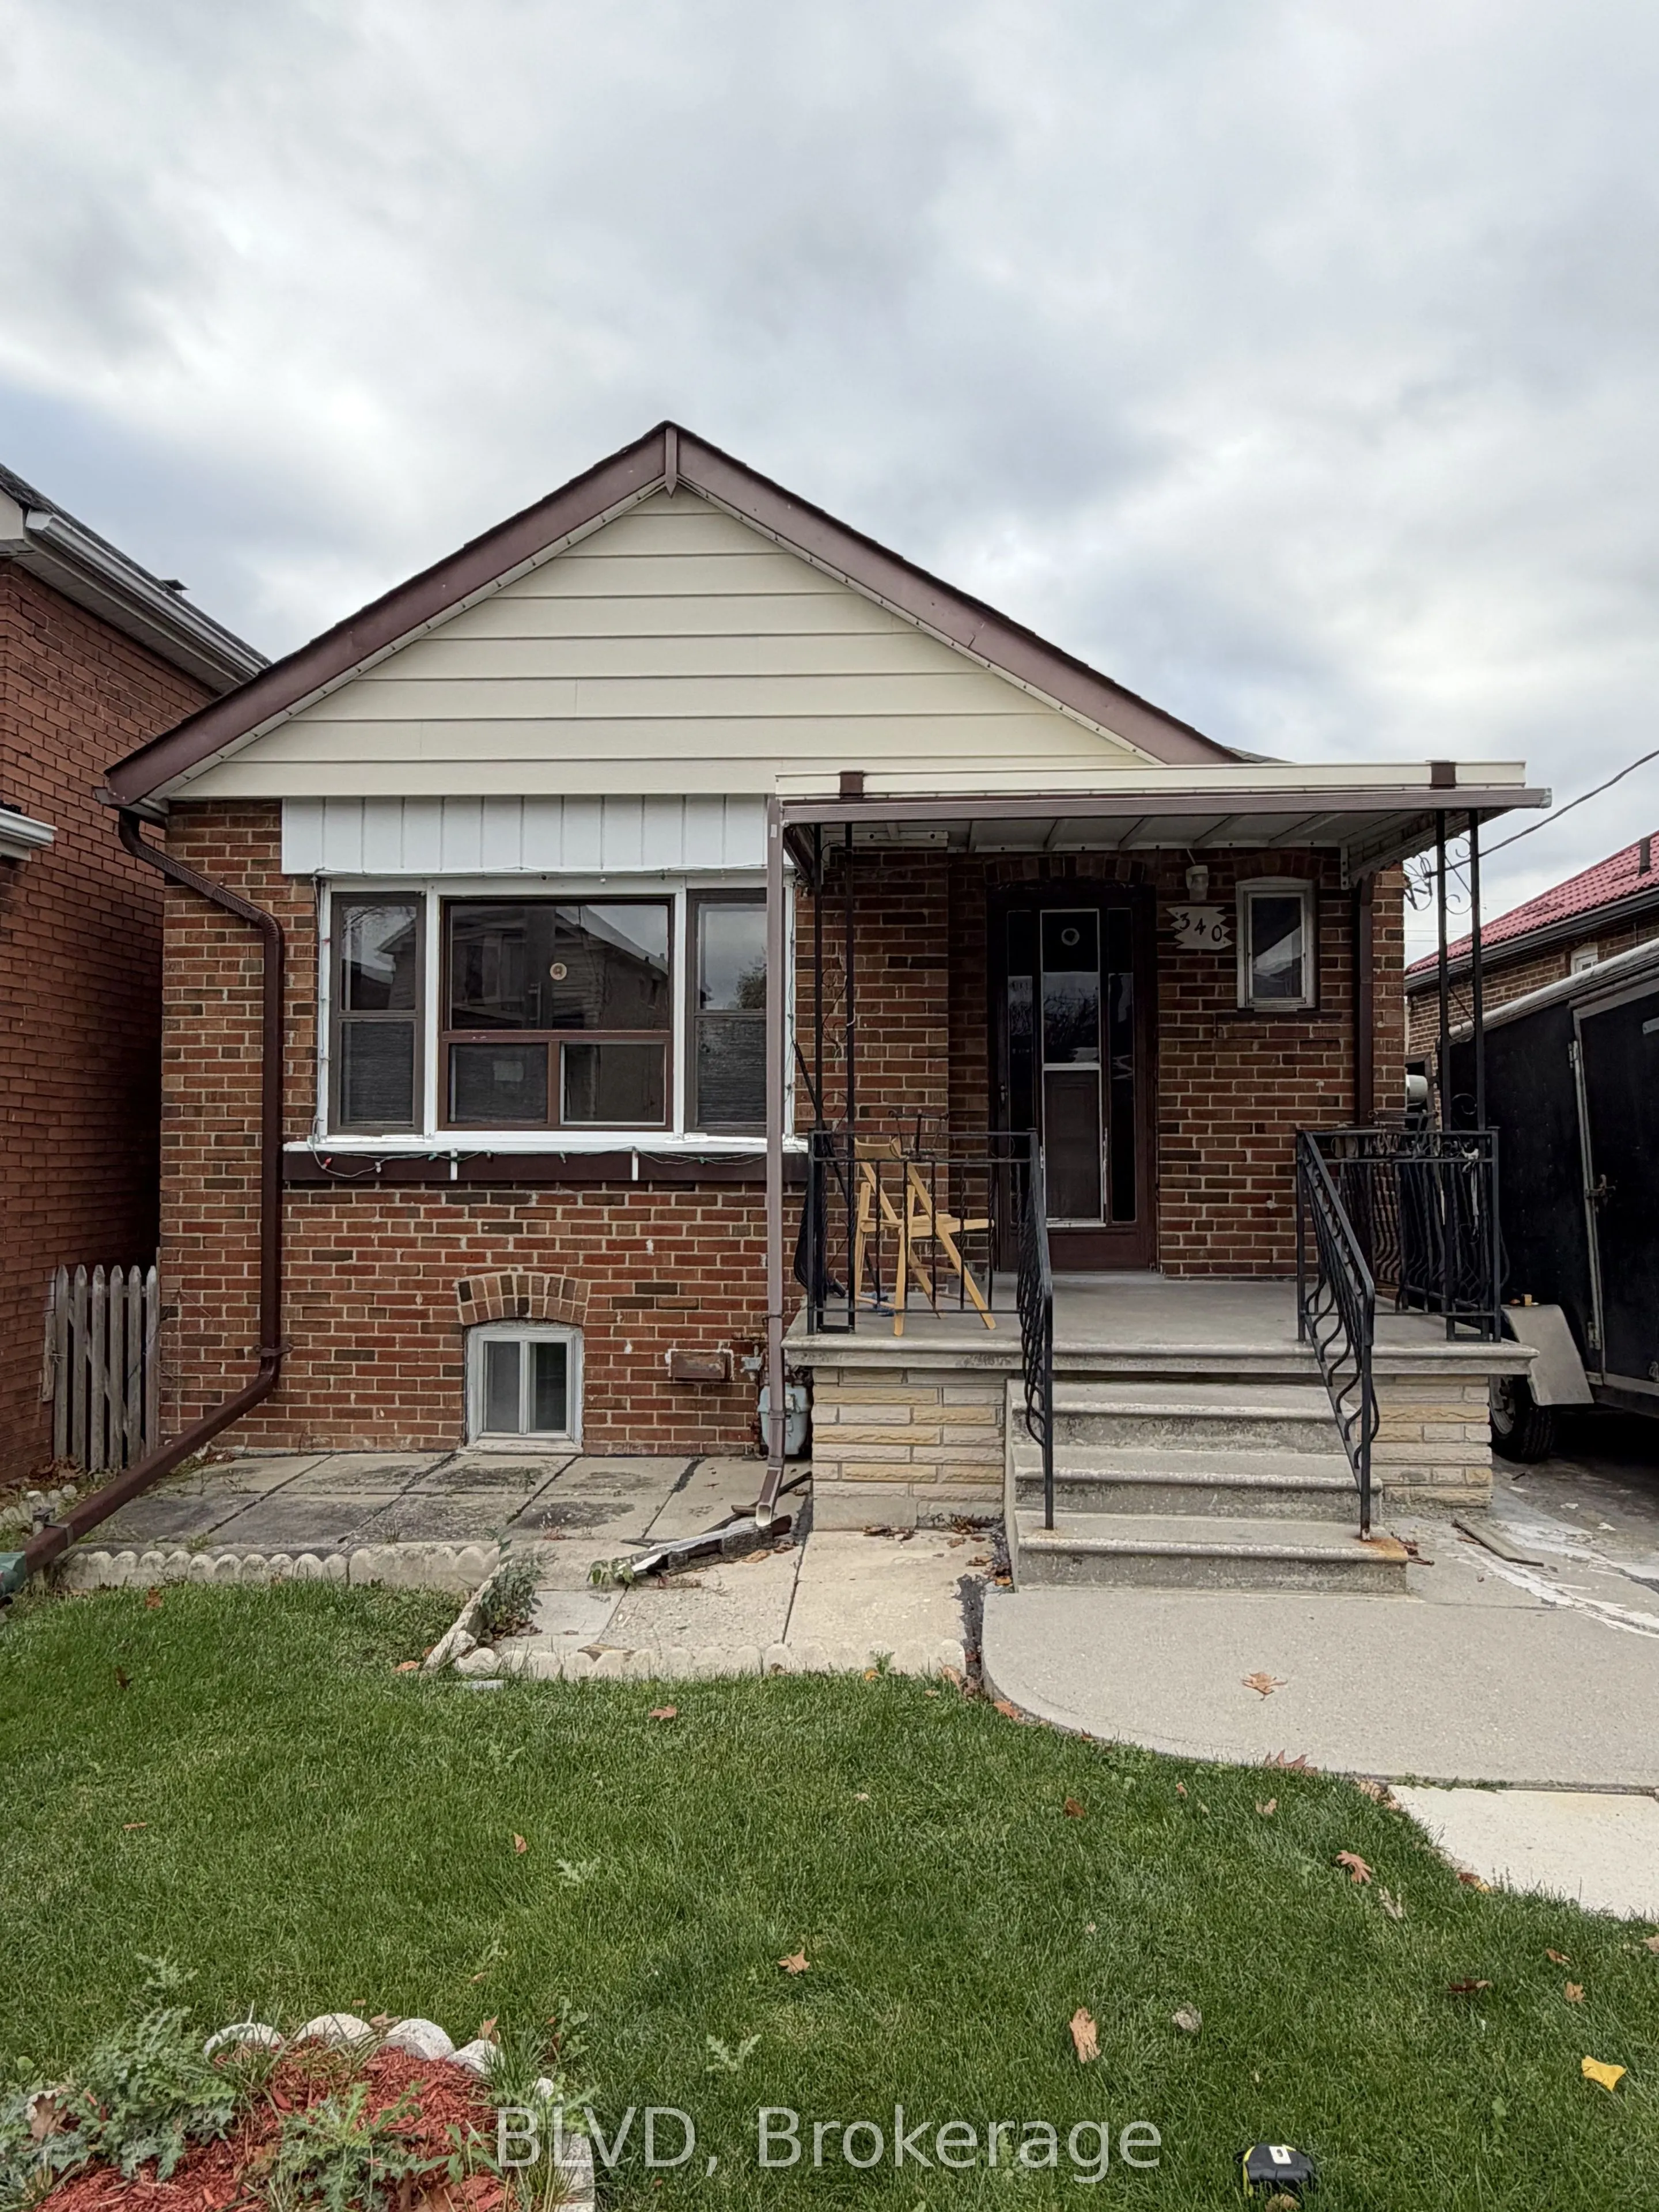
EXCEPTIONAL OPPORTUNITY WITH ENDLESS POSSIBILITIES! 340 Gilbert Ave is a rare offering in Toronto's rapidly trasitioning neighbourhood, ideal for homeowners, investors, renovators and builders looking to capitalize on tremendous potential. This charming detached bungalow situated on a 28.25' x 110' ...west lot, offers remarkable versatility, featuring two existing kitchens, a separate basement entrance, and a generous basement ceiling height. What truly sets this property apart is its unique rear frontage onto Bronoco Avenue, providing direct street access and exciting redevelopment possibilities for a Laneway home access & garage or additional driveway access. Enjoy the home as it is, renovate to create a potential income-generating basement apartment or private in-law suite, expand vertically with a second-storey addition, or explore several multiplex redevelopment concepts, including a fourplex w/ laneway home, fiveplex or sixplex. Situated in a neighbourhood experiencing continued revitalization and residential intensification, with convenient access to the Eglinton West corridor, transit, shopping, restaurants, parks and everyday amenities. Enjoy proximity to the emerging creative and design-oriented Geary Avenue district, known for its eclectic mix of studios, galleries, eateries and independent businesses. An outstanding opportunity to renovate, reimagine or redevelop in a well-connected Toronto location. Whether you're looking for a family home with income potential or your next investment project, 340 Gilbert Avenue offers the flexibility and possibilities to bring your vision to life!
By clicking Save, we will calculate your estimated mortgage for all properties using the saved values (down payment percentage, interest rate, and amortization).
The accuracy and applicability of this calculator are not guaranteed.