Sign In or Create a Free Account to see full details of this property
Key Facts
Key facts for 250 Richvale Drive S #22
Property Type
Townhome, 3-Storey
Parking
Built-In 1 garage, 2 parking
MLS #
W13856614
Size
1500-2000 sqft
Basement
Finished with Walk-Out,Separate Entrance
Listed on
2026-10-02
Lot size
18 x 85.1
Tax
$4,791 /yr
Days on Market
28
Approximate Age
-
Maintenance Fee
-
Description
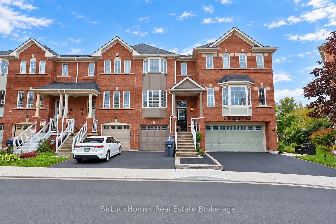
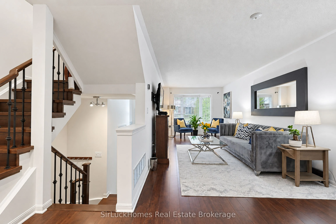
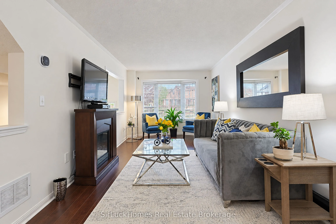
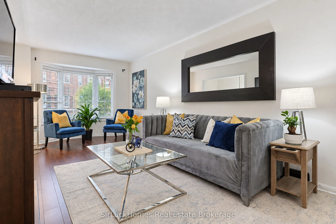
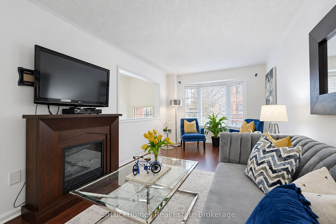
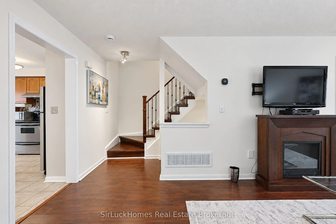
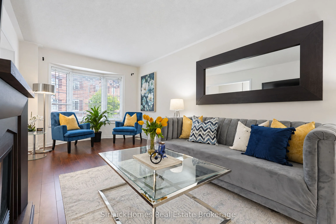
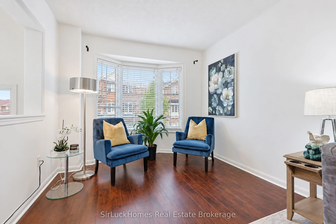
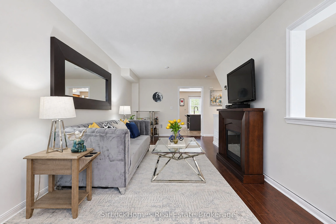
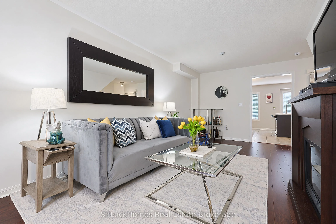
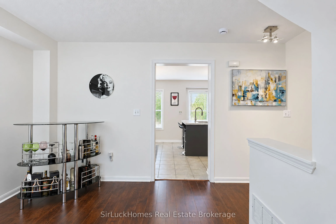
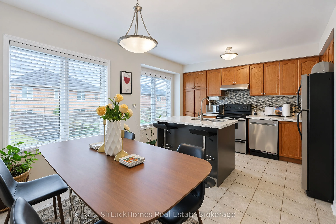
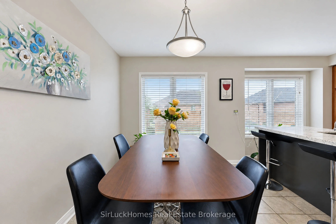
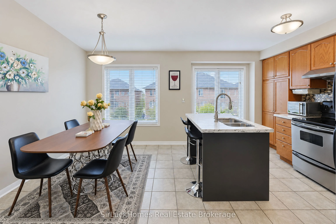
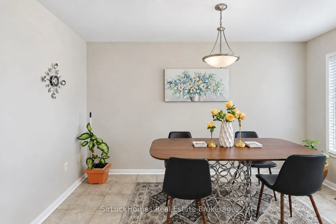
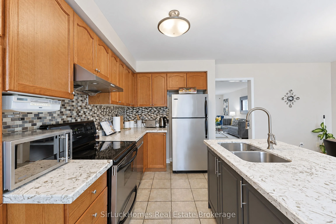
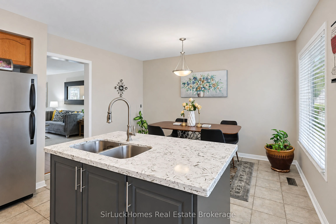
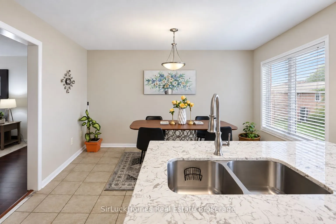
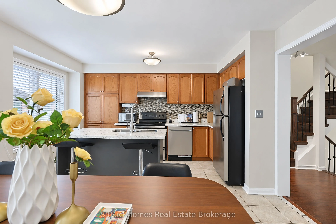
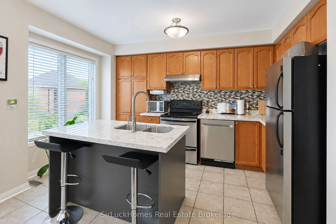
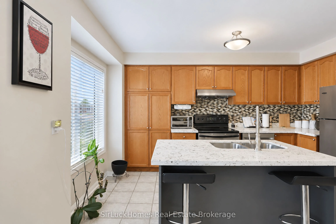
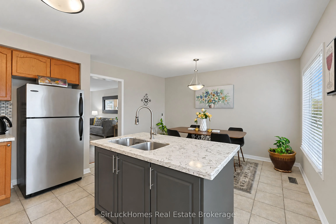
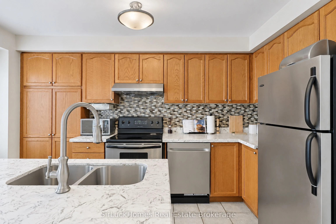
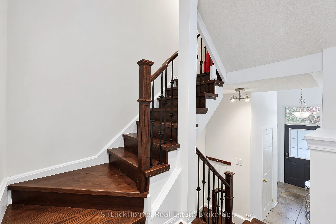
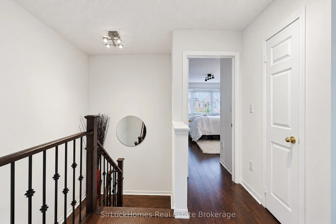
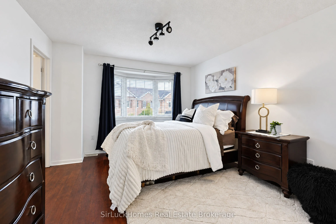
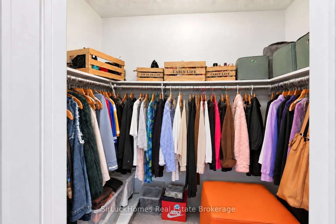
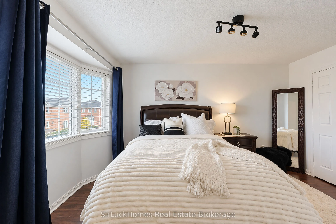
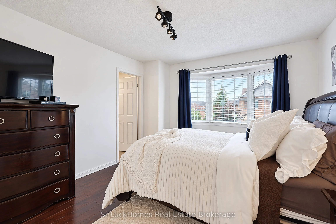
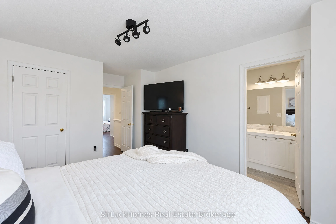
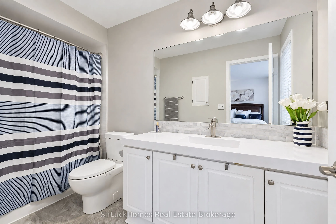
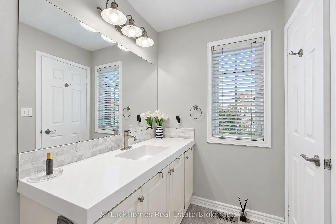
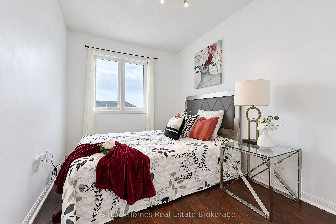
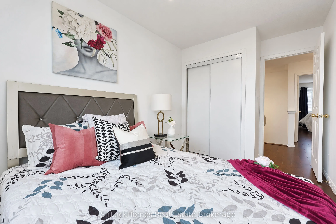
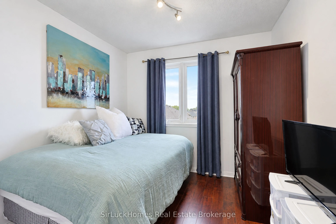
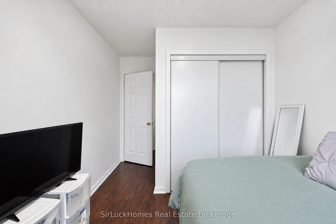
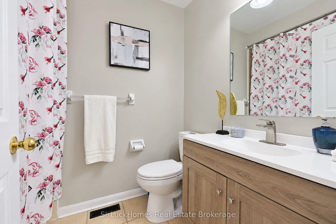
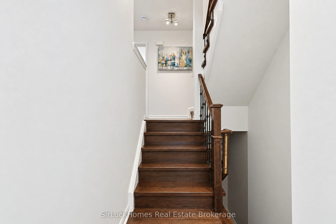
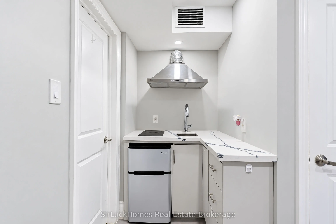
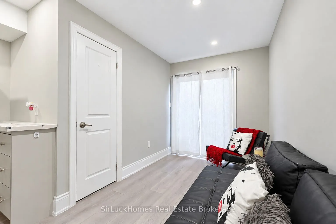
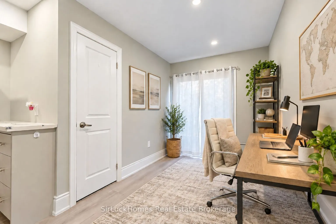
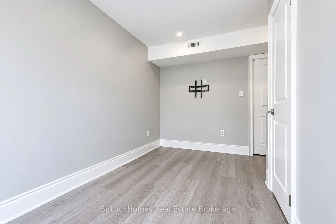
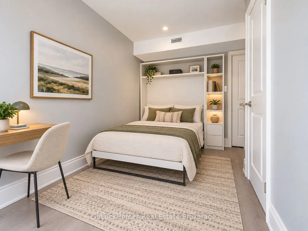
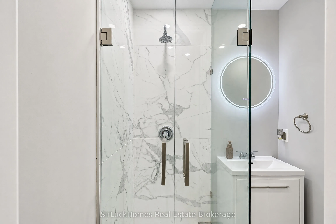
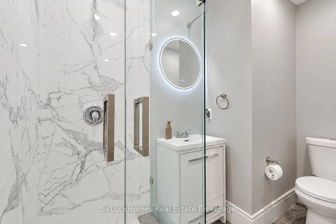
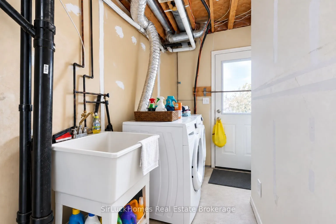
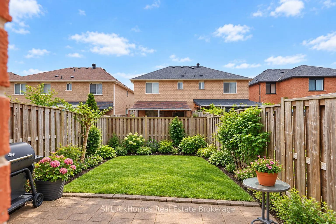
Welcome To 250 Richvale Dr S, A Spacious 3-Storey Townhome In The Desirable Heart Lake East Community Offering Approximately 1,500-2,000 Sq. Ft. Of Living Space (Including The Finished Walk-Out Basement), 3+1 Bedrooms And 4 Bathrooms. The Bright Open-Concept Living And Dining Areas Feature Laminate ...Flooring And A Large Bay Window, While The Family-Sized Kitchen Offers Stainless Steel Appliances, Quartz Countertop, A Breakfast Bar And Plenty Of Natural Light. Laminate Flooring Continues Throughout The Upper Bedroom Levels. The Primary Bedroom Features A Walk-In Closet And Private 4-Piece Ensuite. The Finished Lower Level Is A Standout Feature, Previously Used As A Bachelor-Style Suite And Offering Its Own Kitchen/Kitchenette, 3-Piece Bathroom, Separate Entrance And Walk-Out To The Yard - Providing Excellent Potential For An In-Law Suite, Extended Family Or Flexible Secondary Living Space. Built-In Garage And Private Driveway. Conveniently Located Near Schools, Parks, Shopping, Public Transit And Major Highways & Commuter Routes. Close To Turnberry Golf Club, Trinity Common & 11 Minutes To Hospital. Roof Done: 2023 Steps Redone: 2026 Newly Painted: 2026