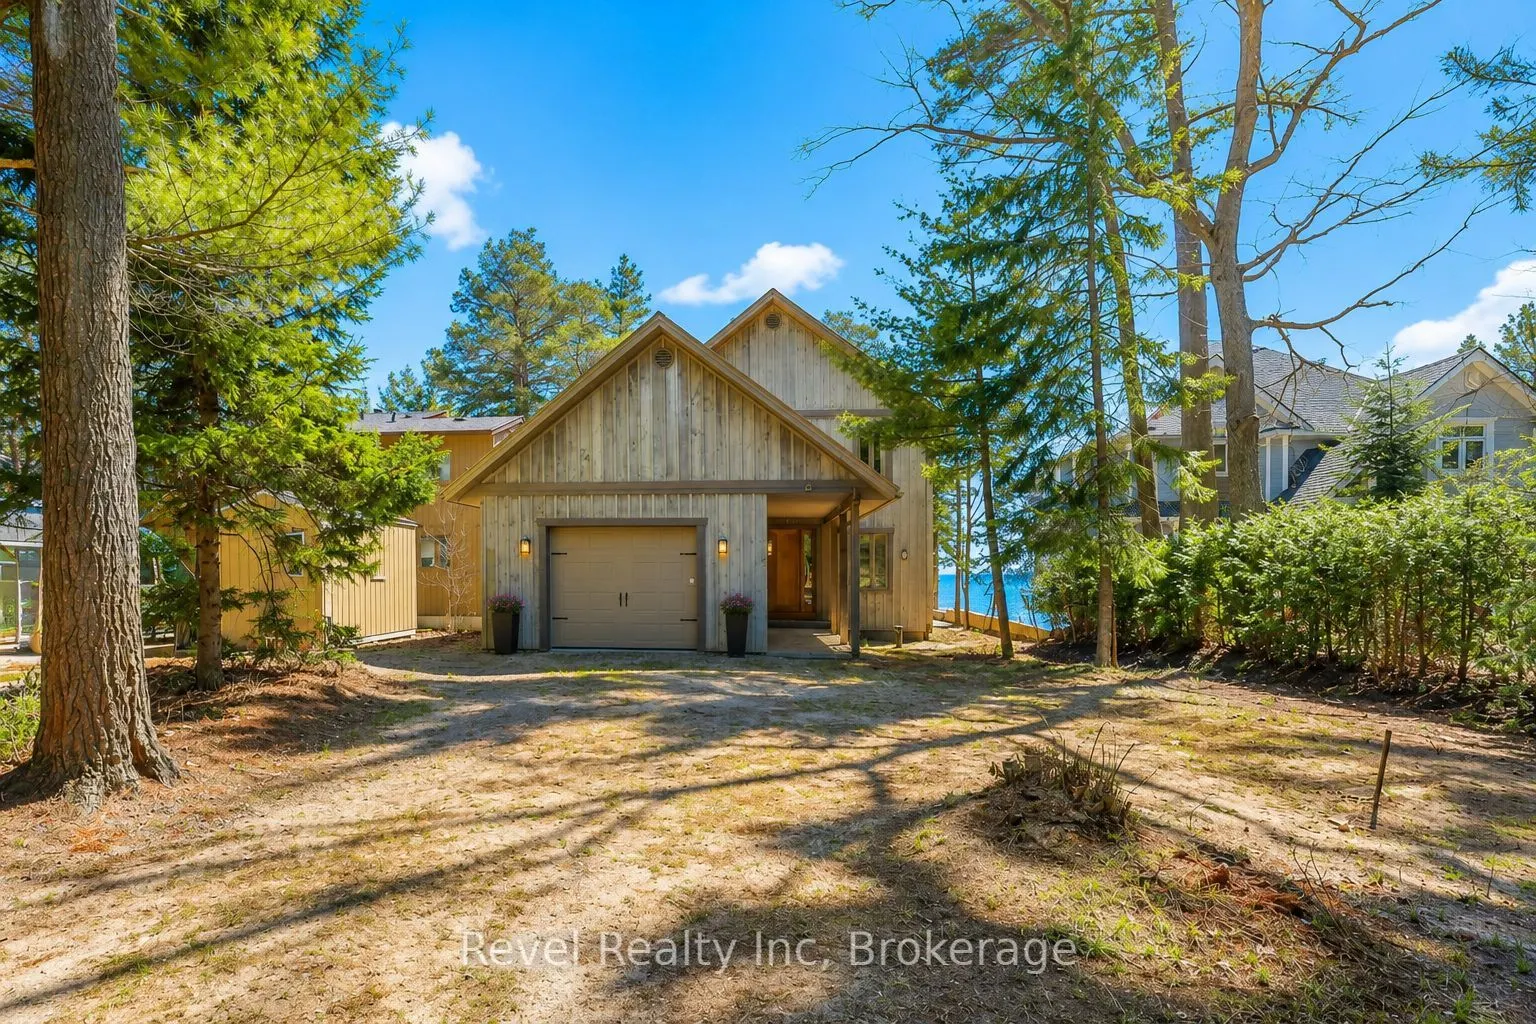
Sign In or Create a Free Account to see full details of this property
Key Facts
Key facts for 12 Walker Road
Property Type
House, 2-Storey
Parking
Attached 1 garage, 7 parking
MLS #
S14133992
Size
3000-3500 sqft
Basement
Finished
Listed on
2026-10-29
Lot size
50 x 249.91
Tax
$11,019 /yr
Days on Market
2
Approximate Age
-
Maintenance Fee
-
Description
A RARE GEORGIAN BAY WATERFRONT LEGACY - WHERE WHITE SANDY BEACHES, EXTRAORDINARY CRAFTSMANSHIP AND TIMELESS DESIGN COME TOGETHER.Set along the pristine shores of Cawaja Beach, this extraordinary custom-built waterfront residence offers an exceptional opportunity to own a piece of Georgian Bay paradi...se. Designed for generations to gather, entertain and enjoy, this remarkable four-season home combines architectural character, exceptional materials and breathtaking waterfront living. Imagine morning walks along the white sandy beach, afternoons on the water and spectacular sunsets from your own private waterfront retreat. Mature trees, expansive outdoor living spaces, a firepit and direct beach access create an unforgettable setting for family gatherings and relaxed lakeside living throughout the seasons. This thoughtfully designed residence features reclaimed elm and pine flooring and a magnificent great room anchored by a Rumford stone fireplace. The chef-inspired kitchen is a true showpiece, featuring dual islands, Sub-Zero and Miele appliances, solid wood cabinetry and a handcrafted pine post-and-beam feature. Rare rainforest marble through out, formed over millions of years, introduces extraordinary natural character through its distinctive mineral veining. Designed for entertaining, the home also offers a wood-burning pizza oven, butler's pantry, dedicated office and seamless access to expansive decks and a stone patio overlooking Georgian Bay. Upstairs, the spacious primary suite features a walk-in closet, spa-inspired five-piece ensuite and private balcony with panoramic water views. Additional bedrooms comfortably accommodate family and guests. The fully finished lower level offers radiant in-floor heating, a generous recreation room, additional bedrooms and a dedicated spa room. Minutes to Cawaja General Store, approximately 15 minutes to Midland and Penetanguishene, and approximately 90 minutes from the GTA.
Full Property Details
Interior
Bedrooms
5
Bedrooms Plus
2
Total Bedrooms
7
Washrooms
5
Square Footage
3000-3500 sqft
Basement
Finished
Heating Source
Gas
Heating Fuel
Forced Air
Air Conditioning
Central Air
Family Room
Yes
Kitchens
1
Total Kitchens
1
Fireplace Features
Yes
Bedrooms
5
Bedrooms Plus
2
Total Bedrooms
7
Washrooms
5
Square Footage
3000-3500 sqft
Basement
Finished
Heating Source
Gas
Heating Fuel
Forced Air
Air Conditioning
Central Air
Family Room
Yes
Kitchens
1
Total Kitchens
1
Fireplace Features
Yes
Exterior
Depth
249.91
Front
49.98
Driveway
Private
Lot Size
50 x 249.91 ft
Pool
None
Waterfront
Direct
Parking Spaces
7
Total Parking Spaces
8.00
Parking Description
Attached
Garage Spaces
1
Depth
249.91
Front
49.98
Driveway
Private
Lot Size
50 x 249.91 ft
Pool
None
Waterfront
Direct
Parking Spaces
7
Total Parking Spaces
8.00
Parking Description
Attached
Garage Spaces
1
Building Description
Style
2-Storey
Home Type
House
Subtype
Detached
Property Orientation
West
Exterior Finish
Board & Batten ,Stone
Sewers
Septic
Water Supply
Well
Possession Date
No Data
Style
2-Storey
Home Type
House
Subtype
Detached
Property Orientation
West
Exterior Finish
Board & Batten ,Stone
Sewers
Septic
Water Supply
Well
Possession Date
No Data
Community
Community
Rural Tiny
Community
Rural Tiny
Taxes & Fees
Taxes
$11,019 /yr
Tax Year
2025
Occupancy
Owner
Taxes
$11,019 /yr
Tax Year
2025
Occupancy
Owner
Room Types
Bedroom 2
Double Closet, Hardwood Floor, Large Window
Dimensions 16.4 x 13.09 feet
214.68 sqft
Bedroom 3
Double Closet, Hardwood Floor, Large Window
Dimensions 16.34 x 13.09 feet
213.89 sqft
Den
Hardwood Floor, Overlooks Living
Dimensions 5.84 x 4.82 feet
28.15 sqft
Dining Room
B/I Oven, W/O To Deck, Pot Lights
Dimensions 13.91 x 9.74 feet
135.48 sqft
Foyer
Limestone Flooring, Double Closet, Access To Garage
Dimensions 13.85 x 9.35 feet
129.5 sqft
Kitchen
Marble Counter, Centre Island, W/O To Deck
Dimensions 23.65 x 14.6 feet
345.29 sqft
Laundry
Laundry Sink, B/I Shelves, Limestone Flooring
Dimensions 11.15 x 6.43 feet
71.69 sqft
Living Room
Stone Fireplace, Pot Lights, Hardwood Floor
Dimensions 31 x 26.57 feet
823.67 sqft
Mud Room
Limestone Flooring, B/I Shelves
Dimensions 7.25 x 6.07 feet
44.01 sqft
Office
French Doors, Pot Lights, Large Window
Dimensions 14.4 x 11.84 feet
170.5 sqft
Pantry
B/I Shelves, Marble Counter, Hardwood Floor
Dimensions 7.25 x 5.74 feet
41.62 sqft
Primary Bedroom
Walk-In Closet(s), W/O To Balcony, 5 Pc Ensuite
Dimensions 20.93 x 12.93 feet
270.62 sqft
Similar Properties(No results)
Mortgage Calculator
Calculate your estimated monthly mortgage payment
Price
$2,695,500
$
%
%
Total cost of mortgage
$0
Monthly payment
By clicking Save, we will calculate your estimated mortgage for all properties using the saved values (down payment percentage, interest rate, and amortization).
The accuracy and applicability of this calculator are not guaranteed.