Sign In or Create a Free Account to see full details of this property
Key Facts
Key facts for 22 Oakwood Avenue
Property Type
House, Bungalow-Raised
Parking
Attached 1 garage, 5 parking
MLS #
S14130364
Size
1500-2000 sqft
Basement
Partially Finished,Full
Listed on
2026-10-29
Lot size
100 x 150.0
Tax
$2,168.40 /yr
Days on Market
1
Approximate Age
31-50
Maintenance Fee
-
Description
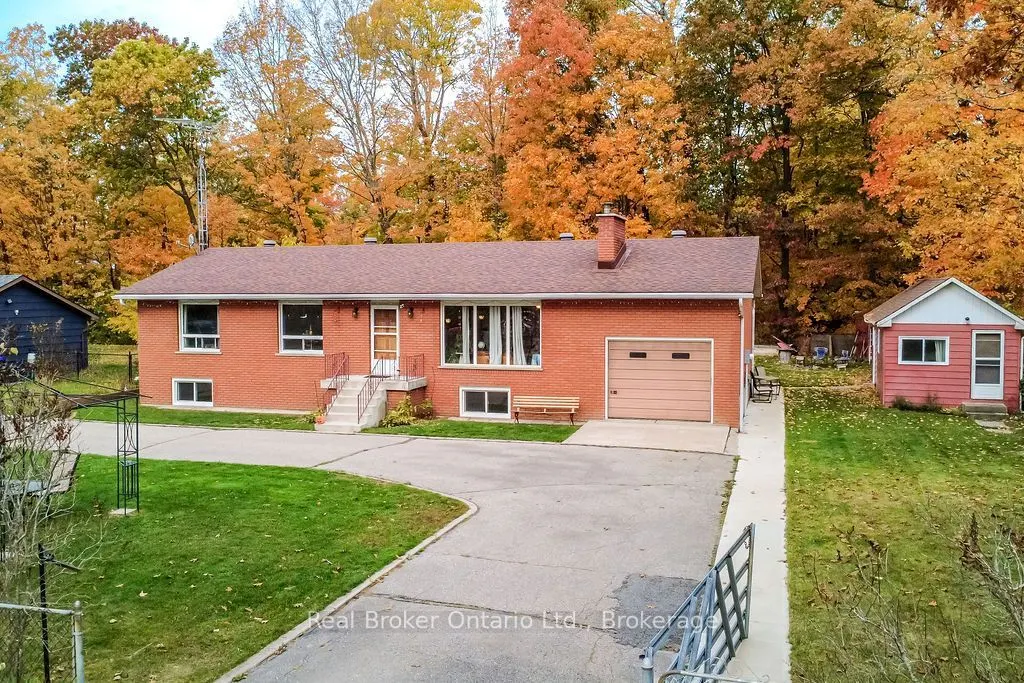
All-brick, 2,325 finished sqft , 4-bedroom bungalow with attached single garage with storage loft, separate shop/bunkie, in-law apartment potential, and newer septic (2020), all just steps from beautiful Georgian Bay and Lafontaine Beach! Built and owned by the same family, this spacious home featu...res a bright living room, formal dining room, kitchen overlooking the private backyard, and 4-piece bathroom. The finished lower level offers a second kitchen, large recreation room, laundry, ample storage/workbench, separate cold storage room, and partially finished bathroom, ideal for extended family or multigenerational living. Enjoy a private fenced backyard surrounded by mature trees, perfect for entertaining, campfires, and family gatherings. The separate shop/bunkie was the original cottage could be a great studio or ? - you decide, this property is ideal as a year-round home, family getaway, or a place for generations to gather!
Full Property Details
Interior
Bedrooms
4
Total Bedrooms
4
Washrooms
2
Square Footage
1500-2000 sqft
Basement
Partially Finished,Full
Heating Source
Electric
Heating Fuel
Baseboard
Air Conditioning
None
Family Room
No
Kitchens
1
Kitchens Plus
1
Total Kitchens
2
Fireplace Features
Yes
Bedrooms
4
Total Bedrooms
4
Washrooms
2
Square Footage
1500-2000 sqft
Basement
Partially Finished,Full
Heating Source
Electric
Heating Fuel
Baseboard
Air Conditioning
None
Family Room
No
Kitchens
1
Kitchens Plus
1
Total Kitchens
2
Fireplace Features
Yes
Exterior
Depth
150.0
Front
100.0
Driveway
Private
Lot Size
100 x 150.0 ft
Pool
None
Parking Spaces
5
Total Parking Spaces
6.00
Parking Description
Attached
Garage Spaces
1
Zoning
SR
Depth
150.0
Front
100.0
Driveway
Private
Lot Size
100 x 150.0 ft
Pool
None
Parking Spaces
5
Total Parking Spaces
6.00
Parking Description
Attached
Garage Spaces
1
Zoning
SR
Building Description
Style
Bungalow-Raised
Home Type
House
Subtype
Detached
Year Built
31-50
Property Orientation
North
Exterior Finish
Brick
Sewers
Septic
Water Supply
Well
Possession Date
No Data
Style
Bungalow-Raised
Home Type
House
Subtype
Detached
Year Built
31-50
Property Orientation
North
Exterior Finish
Brick
Sewers
Septic
Water Supply
Well
Possession Date
No Data
Community
Community
Rural Tiny
Community
Rural Tiny
Taxes & Fees
Taxes
$2,168.40 /yr
Tax Year
2026
Occupancy
Owner
Taxes
$2,168.40 /yr
Tax Year
2026
Occupancy
Owner
Room Types
Bedroom 2
-
Dimensions 12.76 x 11.06 feet
141.13 sqft
Bedroom 3
-
Dimensions 11.06 x 9.88 feet
109.27 sqft
Bedroom 4
-
Dimensions 12.47 x 6.66 feet
83.05 sqft
Dining Room
-
Dimensions 11.45 x 11.35 feet
129.96 sqft
Foyer
-
Dimensions 9.15 x 3.38 feet
30.93 sqft
Kitchen
-
Dimensions 11.35 x 10.66 feet
120.99 sqft
Kitchen
-
Dimensions 23.16 x 16.5 feet
382.14 sqft
Laundry
-
Dimensions 16.34 x 12.99 feet
212.26 sqft
Living Room
-
Dimensions 21.06 x 14.57 feet
306.84 sqft
Primary Bedroom
-
Dimensions 12.76 x 11.35 feet
144.83 sqft
Recreation
-
Dimensions 29.4 x 12.93 feet
380.14 sqft
Utility Room
-
Dimensions 30.25 x 12.99 feet
392.95 sqft
Similar Properties(No results)
Mortgage Calculator
Calculate your estimated monthly mortgage payment
Price
$559,900
$
%
%
Total cost of mortgage
$0
Monthly payment
By clicking Save, we will calculate your estimated mortgage for all properties using the saved values (down payment percentage, interest rate, and amortization).
The accuracy and applicability of this calculator are not guaranteed.