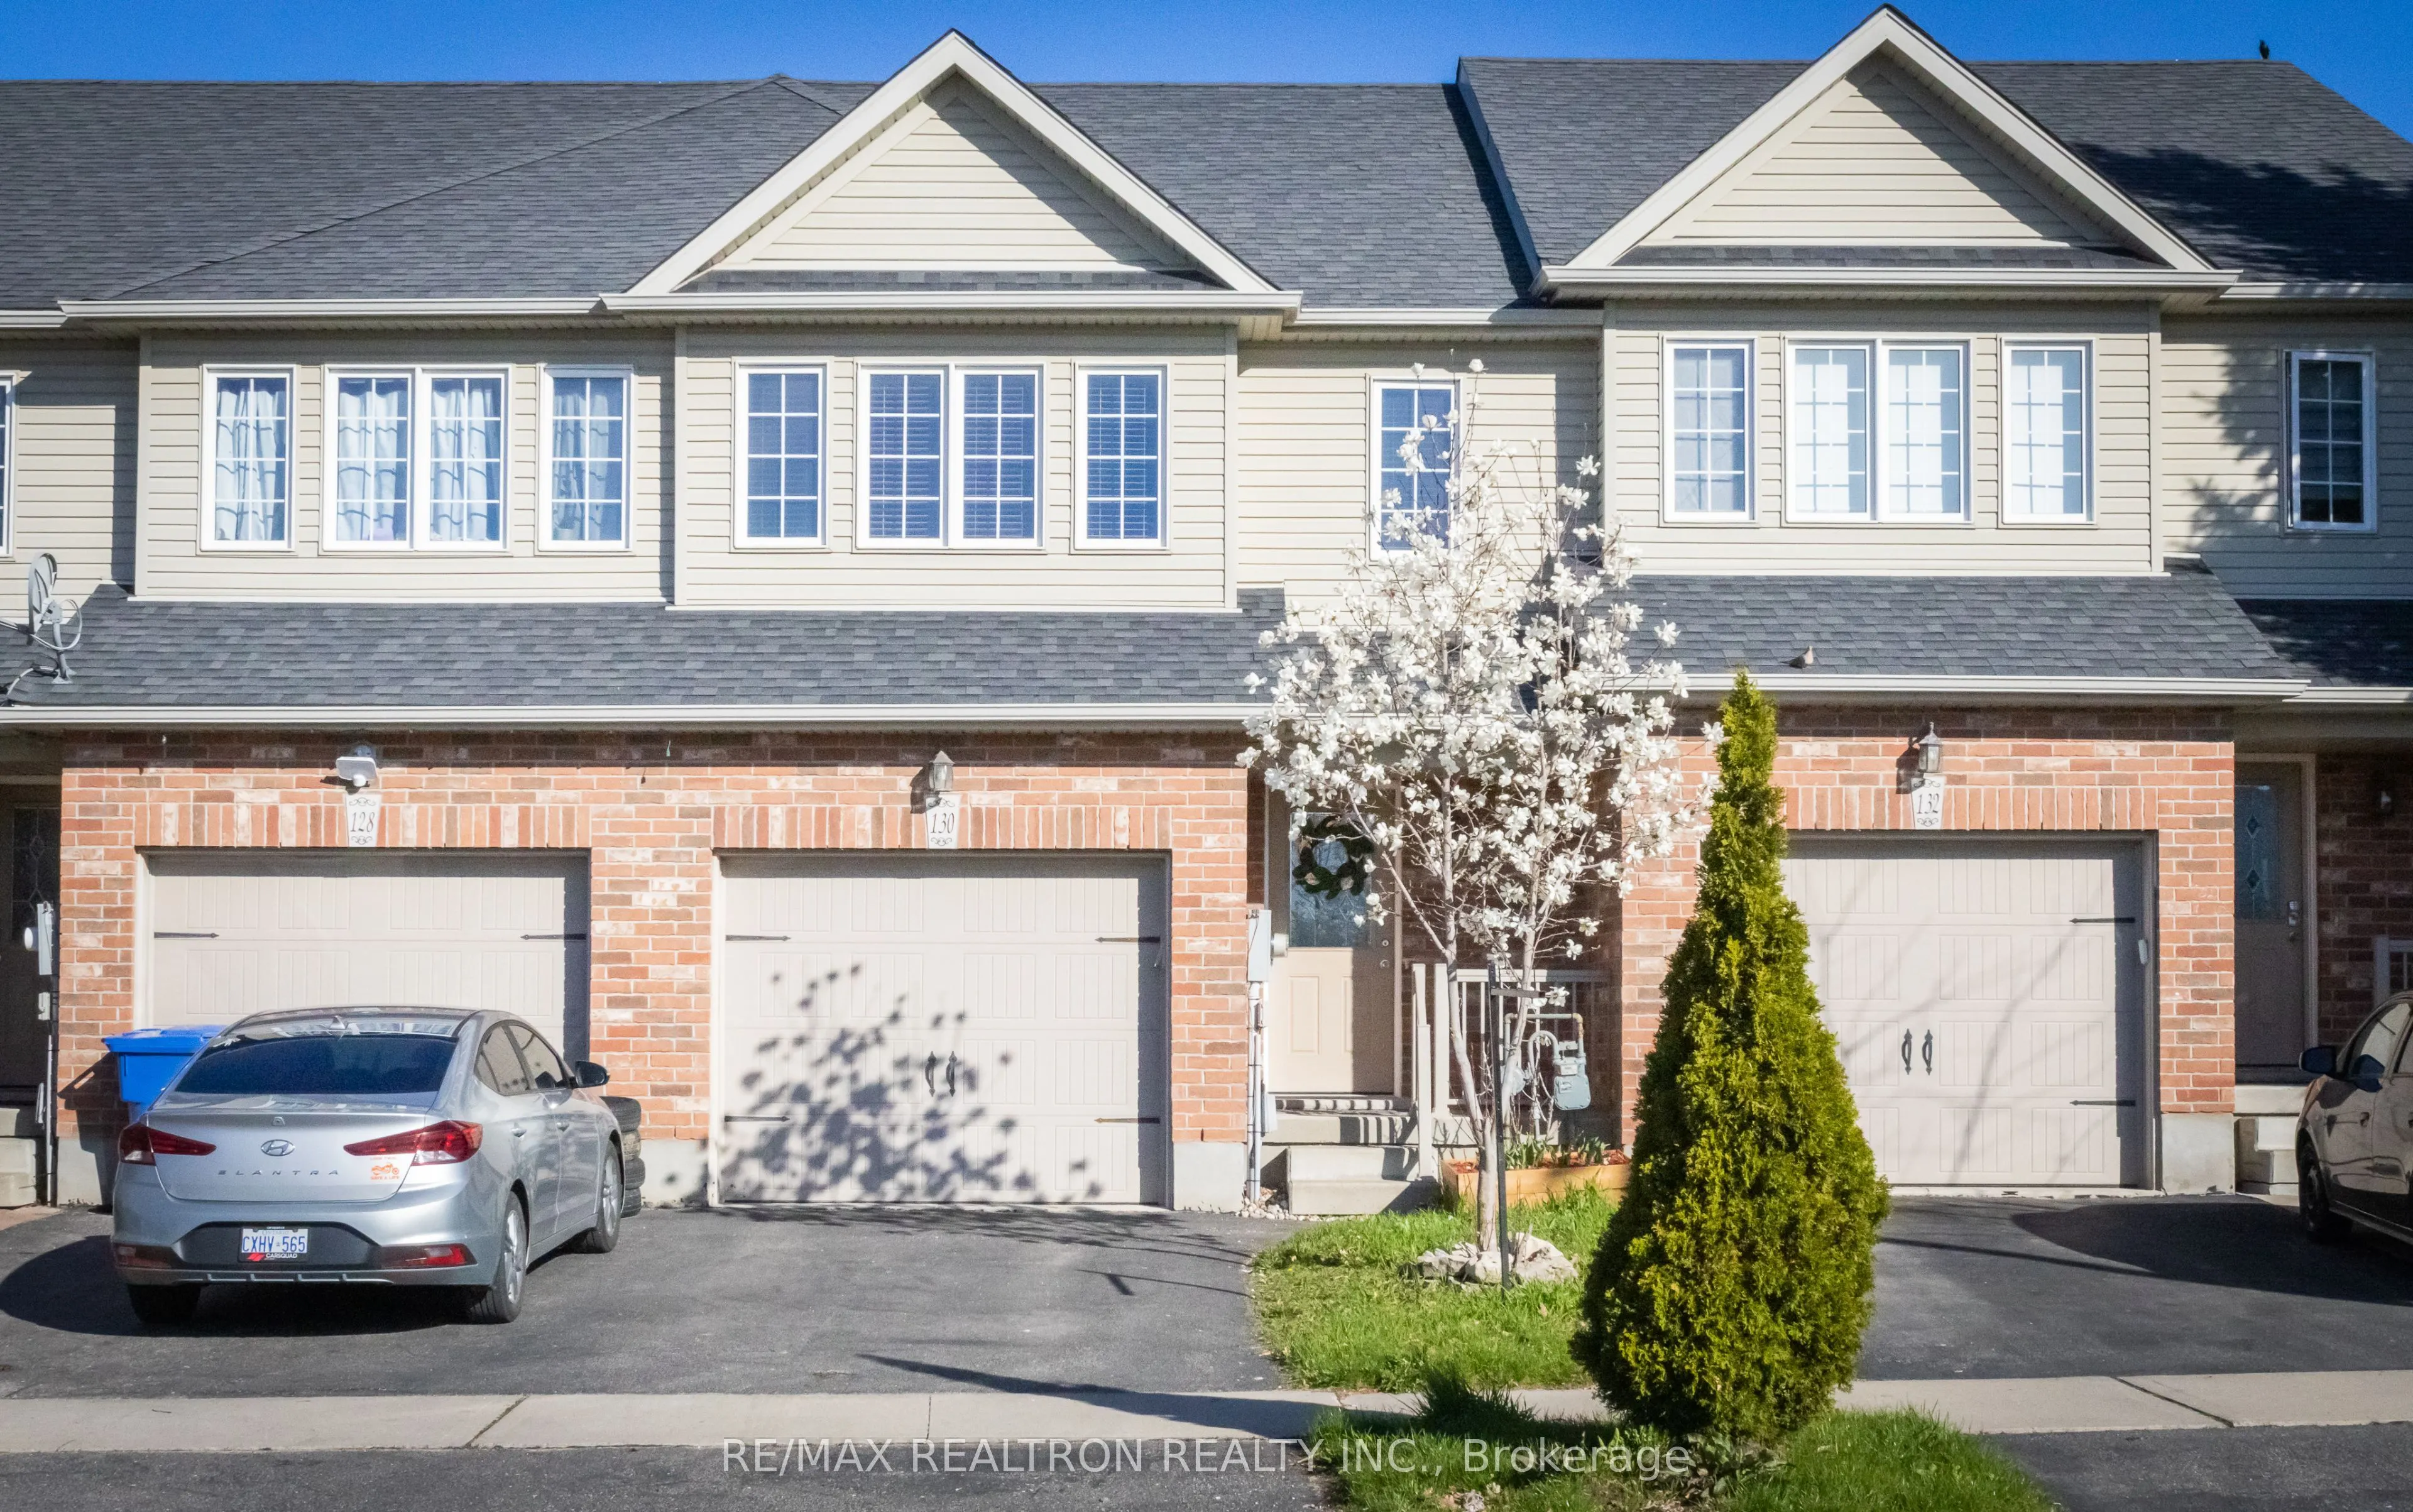
Sign In or Create a Free Account to see full details of this property
Key Facts
Key facts for 130 Simmonds Drive
Property Type
Townhome, 2-Storey
Parking
Attached 1 garage, 3 parking
MLS #
X14134796
Size
1100-1500 sqft
Basement
Finished
Listed on
2026-10-29
Lot size
20 x 114.14
Tax
$4,417 /yr
Days on Market
2
Approximate Age
6-15
Maintenance Fee
-
Description
Welcome to 130 Simmonds Dr a modern family home in one of Guelph's most desirable communities! This beautifully designed property offers an open-concept layout with sun-flled living spaces, a spacious kitchen with upgraded finishes, and a functional foor plan ideal for growing families. Enjoy 3 gene...rously sized bedrooms, including a primary suite with a walk-in closet and ensuite bath. Step outside to a private backyard perfect for entertaining or relaxing. Located just minutes from parks, schools, shopping, and quick highway access, this home blends lifestyle and convenience. A rare opportunity to own a stylish home in a family-friendly neighbourhood. Key aspects: 1) Freehold without any fee 2) New Laundry appliance 2025, New flooring in living/Family space & work space(upstairs).3)3 min walk from Trillium Waldorf school 4) 3 min walk toupper school dist board. 4) 10 min walk from St,patric catholic school and Waverley drive school 8) close to north view park and lake 9) 18minfrom Sacred "Karya Siddhi Hanuman Temple"
Full Property Details
Interior
Bedrooms
3
Total Bedrooms
3
Washrooms
4
Square Footage
1100-1500 sqft
Basement
Finished
Heating Source
Gas
Heating Fuel
Forced Air
Air Conditioning
Central Air
Family Room
No
Kitchens
1
Total Kitchens
1
Fireplace Features
No
Bedrooms
3
Total Bedrooms
3
Washrooms
4
Square Footage
1100-1500 sqft
Basement
Finished
Heating Source
Gas
Heating Fuel
Forced Air
Air Conditioning
Central Air
Family Room
No
Kitchens
1
Total Kitchens
1
Fireplace Features
No
Exterior
Depth
114.14
Front
19.75
Lot Size
20 x 114.14 ft
Pool
None
Waterfront
None
Parking Spaces
3
Total Parking Spaces
3.00
Parking Description
Attached
Garage Spaces
1
Depth
114.14
Front
19.75
Lot Size
20 x 114.14 ft
Pool
None
Waterfront
None
Parking Spaces
3
Total Parking Spaces
3.00
Parking Description
Attached
Garage Spaces
1
Building Description
Style
2-Storey
Home Type
Townhome
Subtype
Att/Row/Townhouse
Year Built
6-15
Property Orientation
West
Exterior Finish
Other
Sewers
Other
Water Supply
Municipal
Possession Date
12/1/2026
Style
2-Storey
Home Type
Townhome
Subtype
Att/Row/Townhouse
Year Built
6-15
Property Orientation
West
Exterior Finish
Other
Sewers
Other
Water Supply
Municipal
Possession Date
12/1/2026
Community
Community
Victoria North
Community
Victoria North
Taxes & Fees
Taxes
$4,417 /yr
Tax Year
2026
Occupancy
Owner
Taxes
$4,417 /yr
Tax Year
2026
Occupancy
Owner
Room Types
Bathroom
3 Pc Ensuite, 3 Pc Bath
Dimensions 4.82 x 8.6 feet
41.45 sqft
Bathroom
3 Pc Ensuite
Dimensions 5.31 x 8.14 feet
43.22 sqft
Bathroom
2 Pc Bath, 2 Pc Bath
Dimensions 6.1 x 2.92 feet
17.81 sqft
Bathroom
3 Pc Bath, 4 Pc Bath
Dimensions 9.65 x 5.31 feet
51.24 sqft
Bedroom
-
Dimensions 18.93 x 15.58 feet
294.93 sqft
Bedroom
-
Dimensions 9.25 x 12.34 feet
114.14 sqft
Bedroom
-
Dimensions 9.25 x 12.4 feet
114.7 sqft
Kitchen
-
Dimensions 11.25 x 10.99 feet
123.64 sqft
Laundry
-
Dimensions 6.5 x 10.17 feet
66.1 sqft
Living Room
-
Dimensions 18.93 x 12.34 feet
233.6 sqft
Recreation
-
Dimensions 18.18 x 12.07 feet
219.43 sqft
Utility Room
-
Dimensions 11.42 x 6.66 feet
76.06 sqft
Similar Properties(No results)
Mortgage Calculator
Calculate your estimated monthly mortgage payment
Price
$709,999
$
%
%
Total cost of mortgage
$0
Monthly payment
By clicking Save, we will calculate your estimated mortgage for all properties using the saved values (down payment percentage, interest rate, and amortization).
The accuracy and applicability of this calculator are not guaranteed.