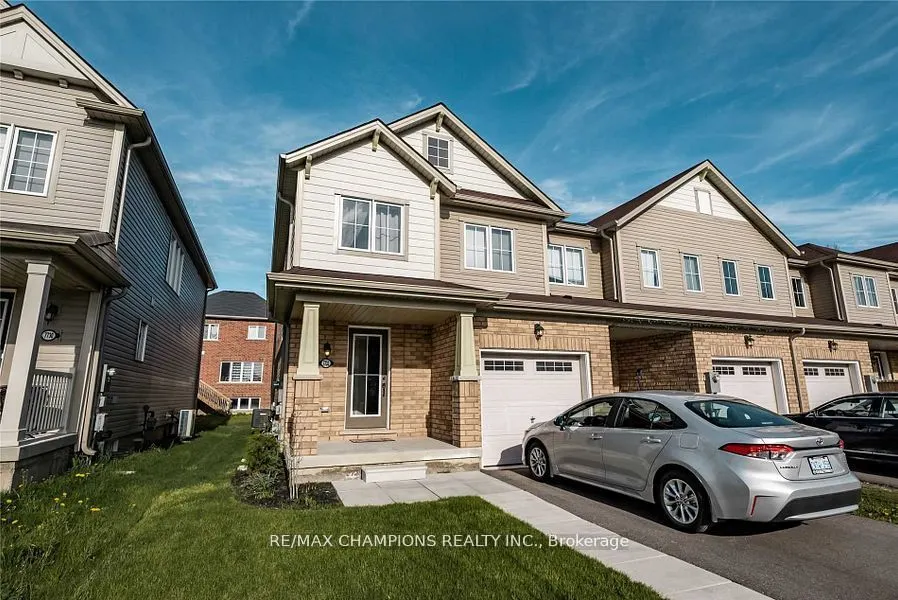
Sign In or Create a Free Account to see full details of this property
Key Facts
Key facts for 7732 White Pine Crescent
Property Type
Townhome, 2-Storey
Parking
Attached 1 garage, 2 parking
MLS #
X14130580
Size
1500-2000 sqft
Basement
Unfinished
Listed on
2026-10-29
Lot size
25 x 91.86
Tax
$4,671 /yr
Days on Market
1
Approximate Age
6-15
Maintenance Fee
-
Description
*End Unit Freehold Townhouse just like a Semi! Bright & Spacious. Quiet, family-friendly neighbourhood of Niagara Falls! Close To Costco, 9Mins to Falls, 4 Mins to QEW. Built in 2018. Offers 3 large bedrooms, 3 bathrooms, and a bright, open-concept layout perfect for entertaining. The main floor fe...atures laminate flooring, a convenient powder room, laundry, and a stylish kitchen that flows into the living and dining areas. Upstairs, the primary suite offers a spacious ensuite with a soaker tub + standing shower and a walk-in closet. There is also a well-appointed guest bath for family or visitors. A fantastic opportunity you wont want to miss. Available for immediate closing
Full Property Details
Interior
Bedrooms
3
Total Bedrooms
3
Washrooms
3
Square Footage
1500-2000 sqft
Basement
Unfinished
Heating Source
Gas
Heating Fuel
Forced Air
Air Conditioning
Central Air
Family Room
Yes
Kitchens
1
Total Kitchens
1
Fireplace Features
No
Bedrooms
3
Total Bedrooms
3
Washrooms
3
Square Footage
1500-2000 sqft
Basement
Unfinished
Heating Source
Gas
Heating Fuel
Forced Air
Air Conditioning
Central Air
Family Room
Yes
Kitchens
1
Total Kitchens
1
Fireplace Features
No
Exterior
Depth
91.86
Front
25.49
Driveway
Private
Lot Size
25 x 91.86 ft
Pool
None
Waterfront
None
Parking Spaces
2
Total Parking Spaces
2.00
Parking Description
Attached
Garage Spaces
1
Depth
91.86
Front
25.49
Driveway
Private
Lot Size
25 x 91.86 ft
Pool
None
Waterfront
None
Parking Spaces
2
Total Parking Spaces
2.00
Parking Description
Attached
Garage Spaces
1
Building Description
Style
2-Storey
Home Type
Townhome
Subtype
Att/Row/Townhouse
Year Built
6-15
Property Orientation
West
Exterior Finish
Aluminum Siding,Brick
Sewers
Sewers
Water Supply
Municipal
Possession Date
12/1/2026
Style
2-Storey
Home Type
Townhome
Subtype
Att/Row/Townhouse
Year Built
6-15
Property Orientation
West
Exterior Finish
Aluminum Siding,Brick
Sewers
Sewers
Water Supply
Municipal
Possession Date
12/1/2026
Community
Community
Brown
Community
Brown
Taxes & Fees
Taxes
$4,671 /yr
Tax Year
2026
Occupancy
Vacant
Taxes
$4,671 /yr
Tax Year
2026
Occupancy
Vacant
Room Types
Bedroom 2
-
Dimensions 9.74 x 10.24 feet
99.74 sqft
Bedroom 3
-
Dimensions 9.68 x 11.32 feet
109.58 sqft
Dining Room
-
Dimensions 8.23 x 9.42 feet
77.53 sqft
Kitchen
-
Dimensions 10.76 x 12.01 feet
129.23 sqft
Living Room
-
Dimensions 17.32 x 10.99 feet
190.35 sqft
Mud Room
-
Dimensions 10.07 x 5.84 feet
58.81 sqft
Primary Bedroom
-
Dimensions 12.24 x 10.6 feet
129.74 sqft
Similar Properties(No results)
Mortgage Calculator
Calculate your estimated monthly mortgage payment
Price
$519,000
$
%
%
Total cost of mortgage
$0
Monthly payment
By clicking Save, we will calculate your estimated mortgage for all properties using the saved values (down payment percentage, interest rate, and amortization).
The accuracy and applicability of this calculator are not guaranteed.