Sign In or Create a Free Account to see full details of this property
Key Facts
Key facts for 19769 Willoughby Road
Property Type
House, Bungalow
Parking
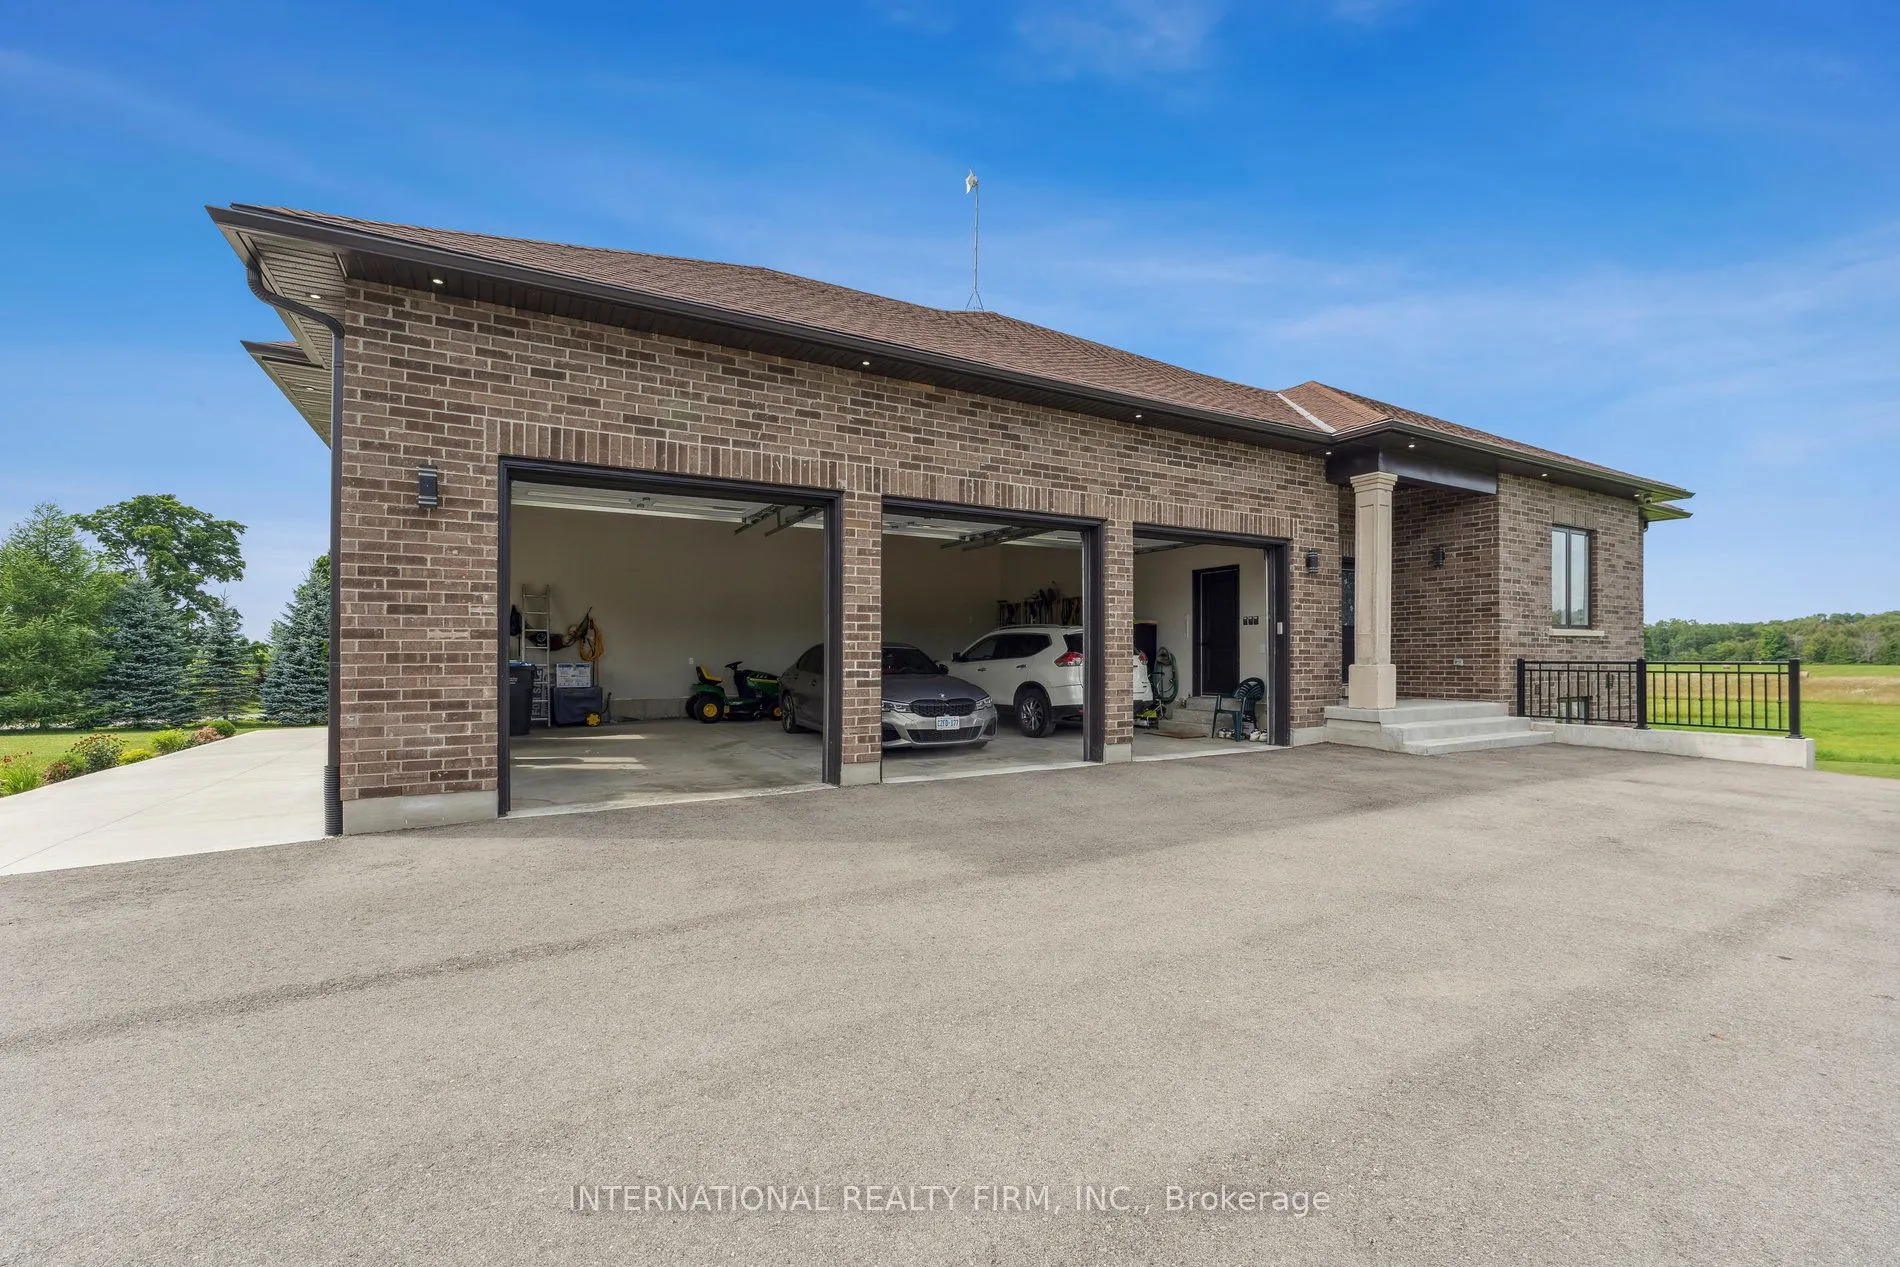
Attached 3 garage, 15 parking
MLS #
W13008382
Size
3000-3500 sqft
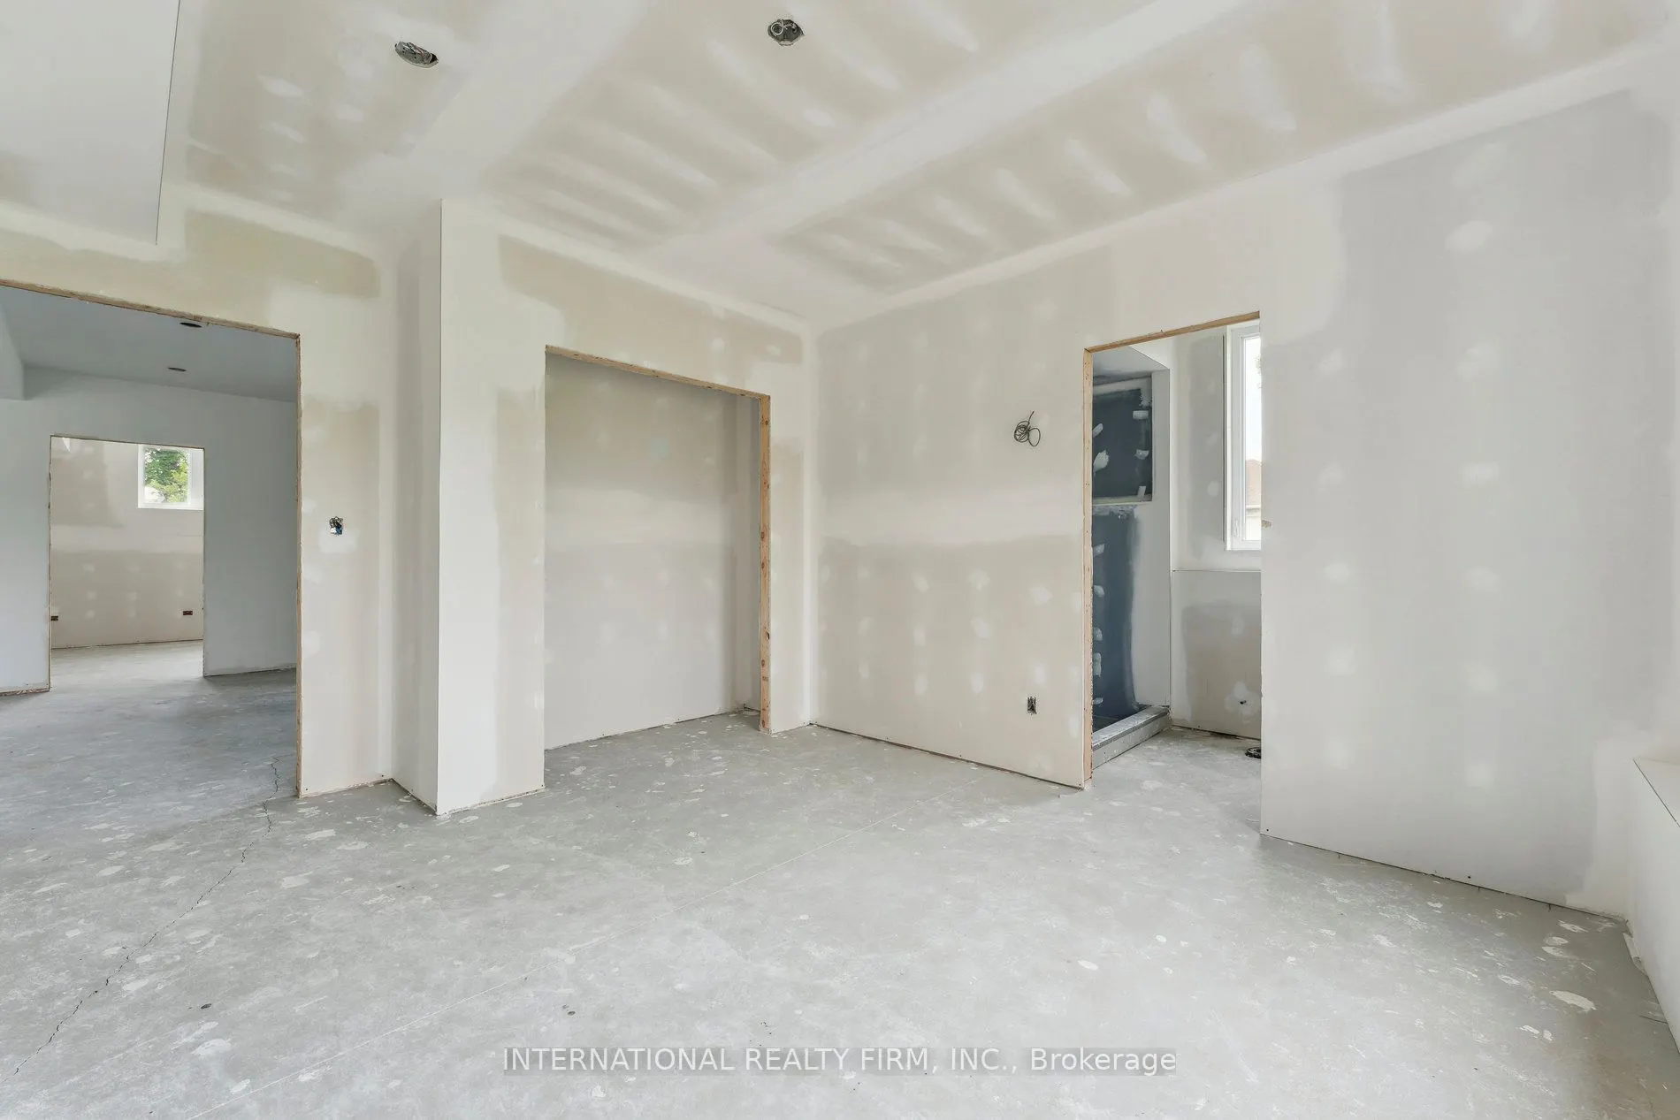
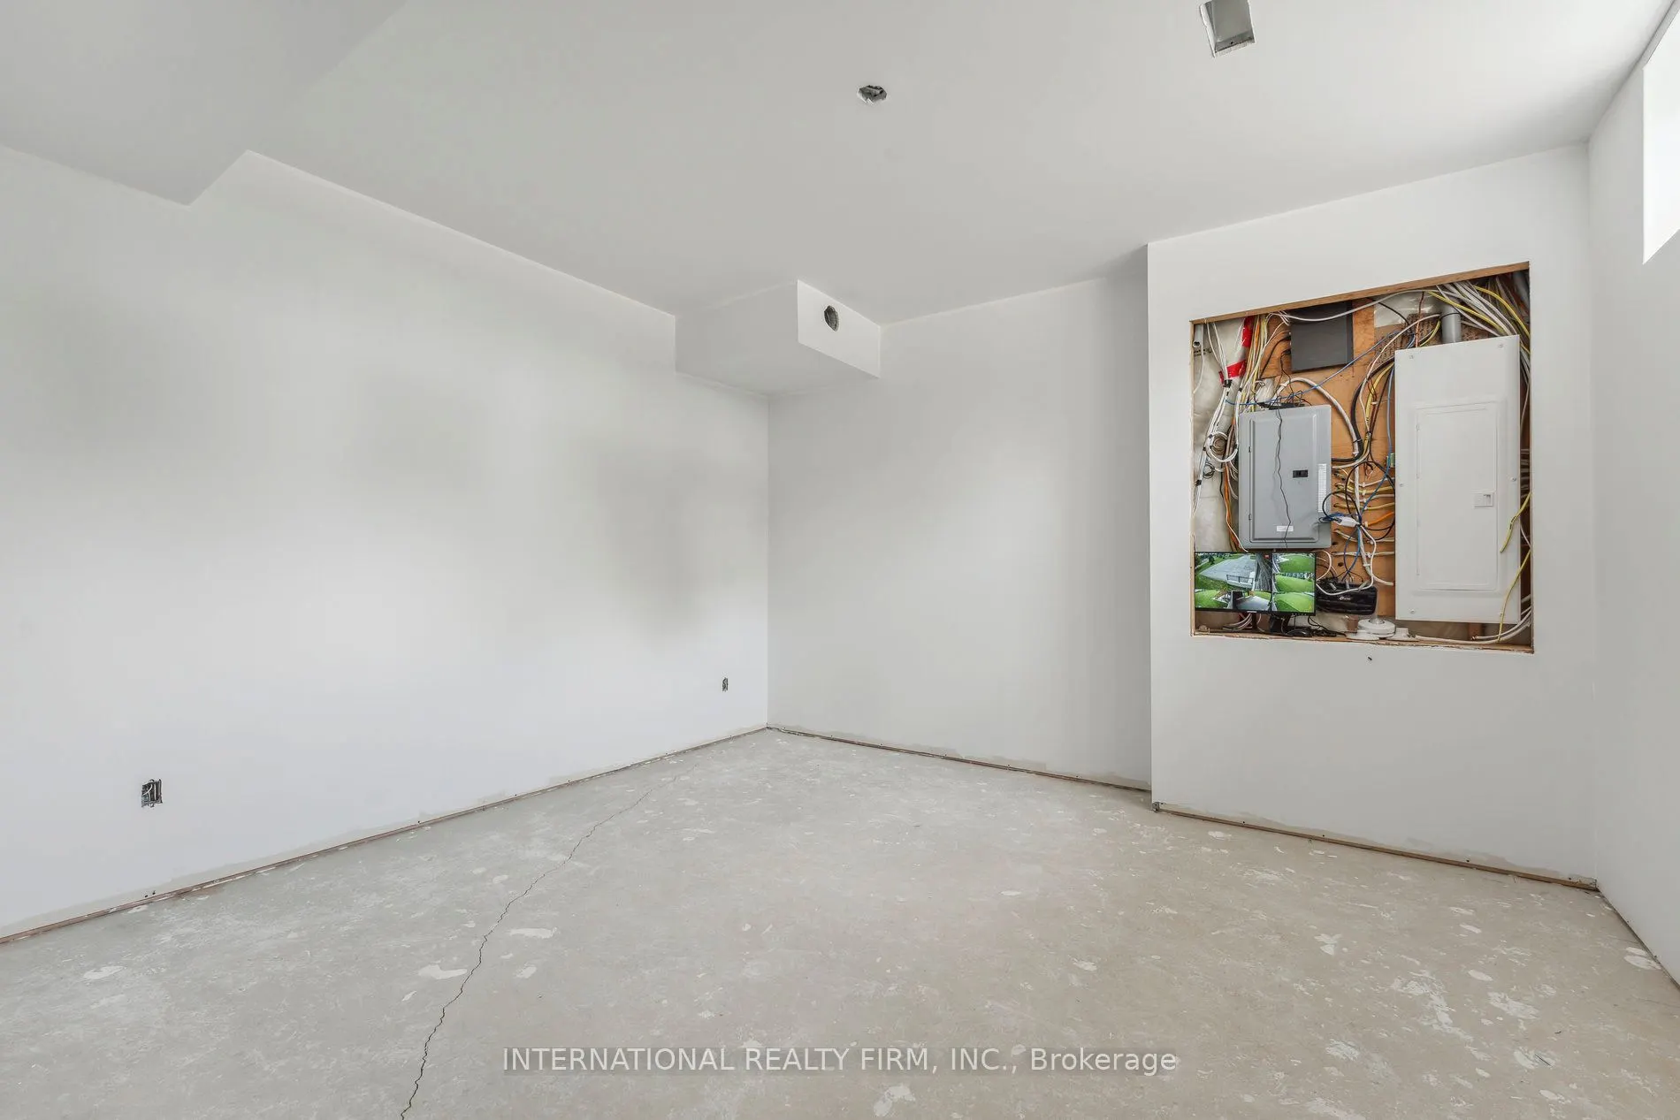
Basement
Partially Finished,Walk-Out
Listed on
2026-04-15
Lot size
200 x 250.98
Tax
$11,400 /yr
Days on Market
198
Approximate Age
-
Maintenance Fee
-
Description
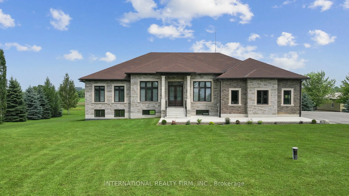
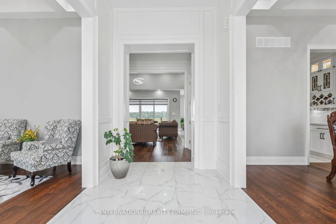
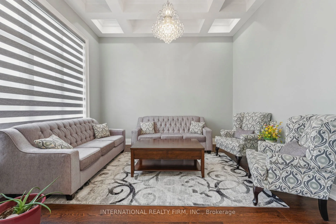
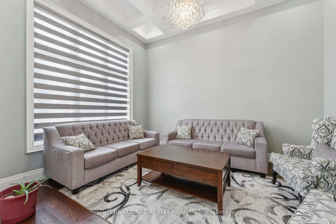
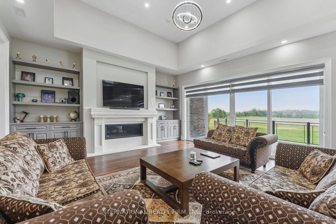
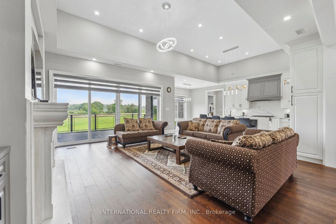
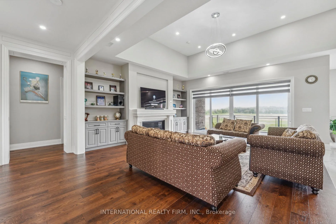
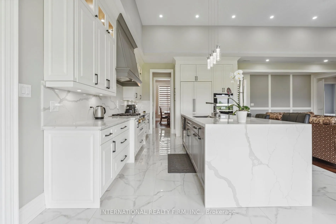
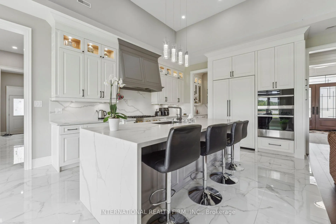
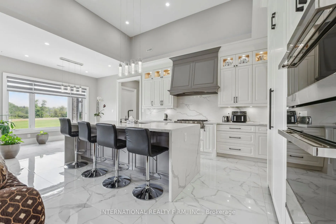
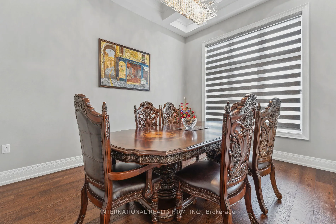
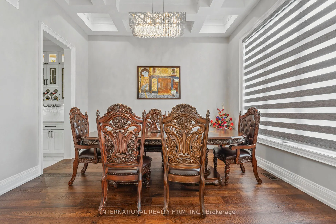
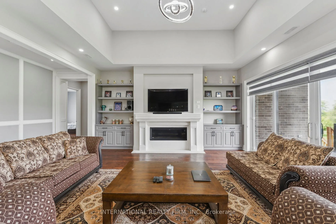
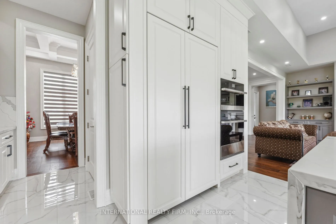
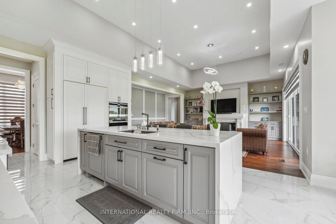
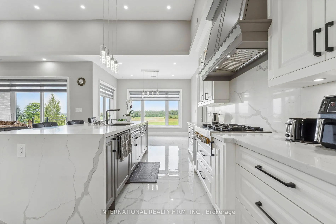
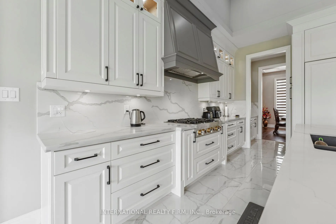
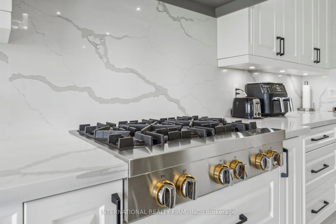
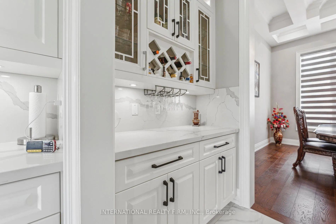
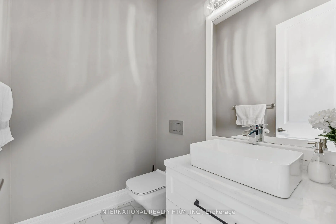
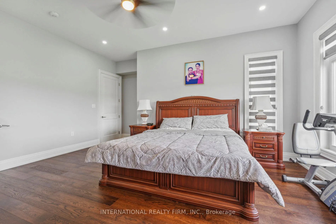
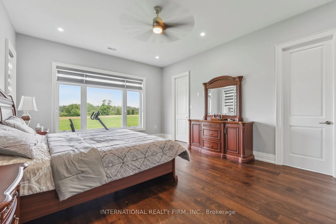
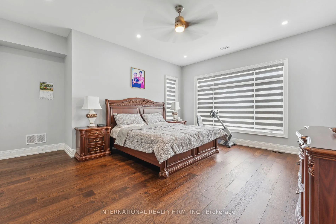
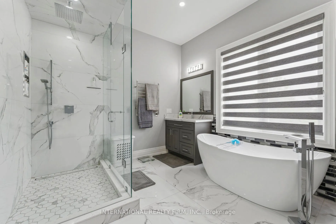
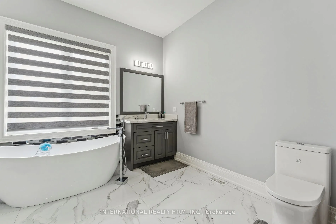
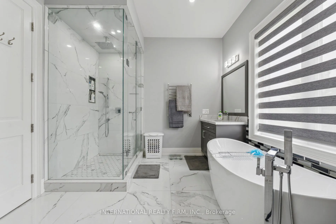
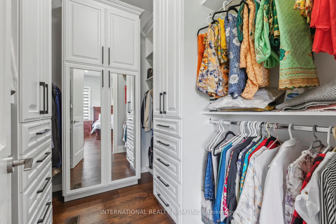
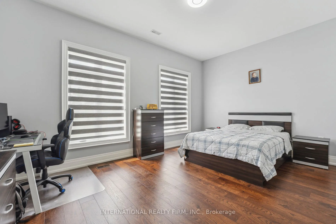
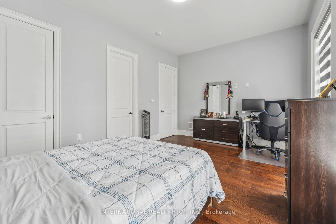
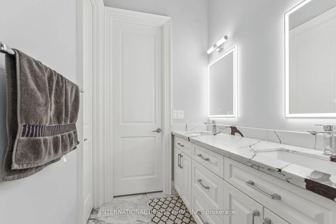
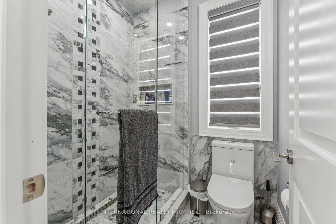
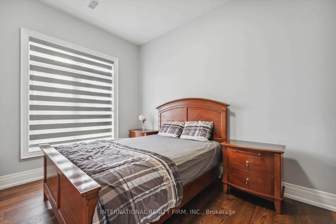
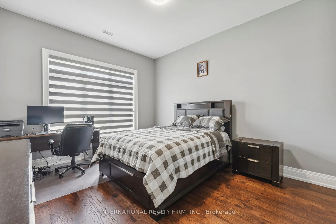
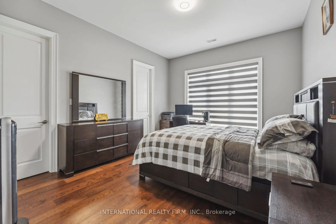
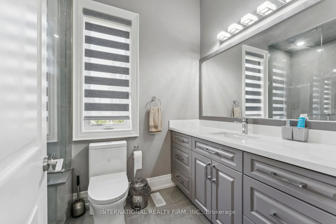
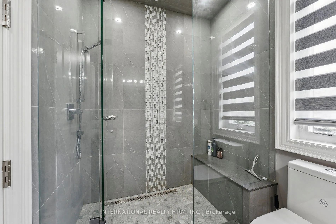
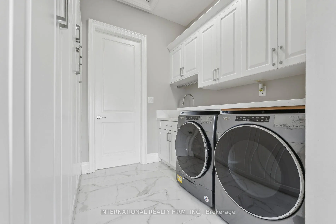
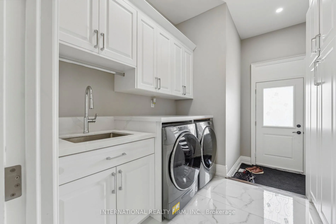
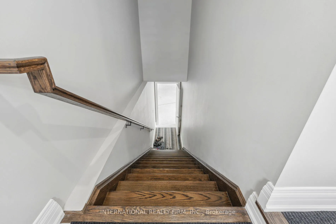
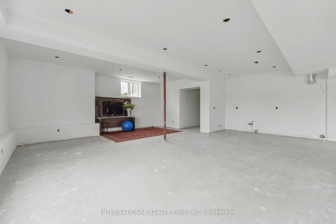
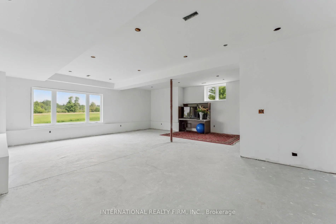
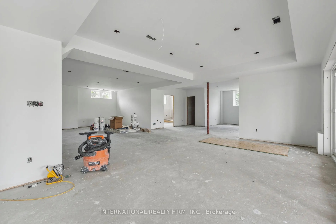
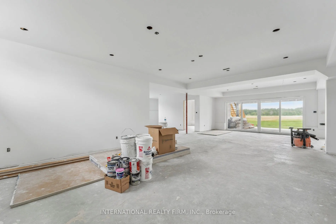
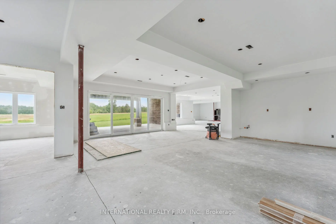
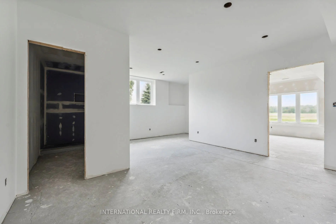
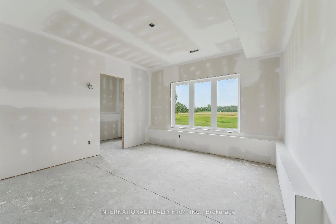
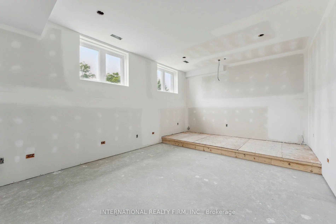
Custom-built bungalow featuring extensive upgrades throughout. A welcoming foyer with over 12-foot ceilings and double doors leads into refined living and dining areas with recessed lighting and coffered ceilings. The family room offers an impressive 14-foot ceiling with recessed and cove lighting. ...The chef's kitchen is equipped with premium appliances, including a gas range, oversized panel-ready refrigerator and dishwasher, a servery, and a full-size pantry. An oversized waterfall island and abundant cabinetry complete the space. Large windows with custom blinds provide exceptional natural light throughout the home.The primary suite includes a walk-in closet with custom built-ins and a spa-inspired ensuite with a designer tub, towel warmer, and glass shower. A second primary bedroom features its own full ensuite. The mudroom is thoughtfully designed with custom cabinetry, shoe storage, and a built-in bench. The walk-out basement offers the potential to add approximately 3,000 sq. ft. of additional living space. It is partially completed with drywall, electrical, and plumbing, along with provisions for heated floors. Planned features include 9-foot ceilings, a living area, full kitchen, two bedrooms, theatre room, gym, sauna, and two bathrooms. Oversized patio doors and gas connections are available on both levels. Built to a standard well above minimum code requirements.